Design · Land · Natural materials

Design Services

Project-specific design services structured on an as-needed basis, offering affordable entry into design & plan documentation, and flexible engagement from site consultations through to full documentation.

Design Advice Reports

Quick contact

Talk to Vasko about your project.

Advice & direction

Design Advice Reports

Where's the best place to build on your land? Can that existing house be extended? Is a farm property suitable for your homestead dreams?

Our reports give you clear, practical guidance tailored to your project needs — from desktop research and regulatory analysis through to on-site assessment with concept sketches.

Each report condenses years of residential building and planning experience into straightforward advice, helping you avoid costly mistakes and make well-informed decisions.

They stand alone as valuable insights, and they're also a natural starting point for full design services.

Research & Guidance

Desktop-based research - regulatory analysis and specialist guidance without requiring a site visit.

Natural Building Consultation Report

$220
Natural Building Consultation Report

Written guidance for natural building and owner builder projects.

What's included:
  • Standard questionnaire assessment
  • Current regulatory landscape for natural materials in Victoria
  • Owner builder process and requirements guidance
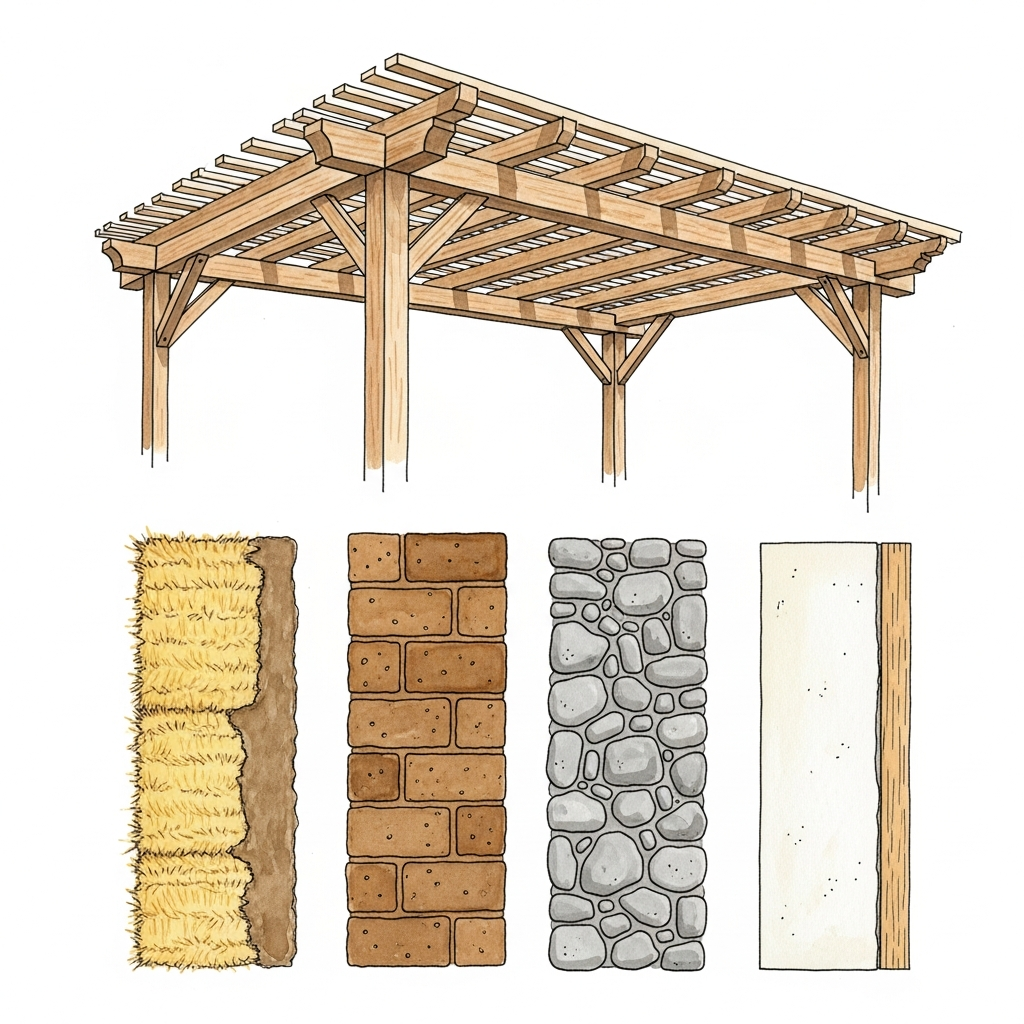
  • Material selection advice (light earth, straw bale, alternatives)
  • Local network connections and resources
  • Construction approach recommendations

Planning/Building Permit Pathway Analysis

$320
Planning/Building Permit Pathway Analysis

Comprehensive regulatory research and compliance assessment for building projects.

What's included:
  • Information on what permits your project will need
  • What consultants and document types are required for permissions
  • Regulatory constraints and development potentials for your site
  • Council zoning and overlay research
  • Fire overlay and bushfire risk assessment
  • Desktop site assessment from aerials and photos

Already Have a House

Own a home and want to improve or add to it.

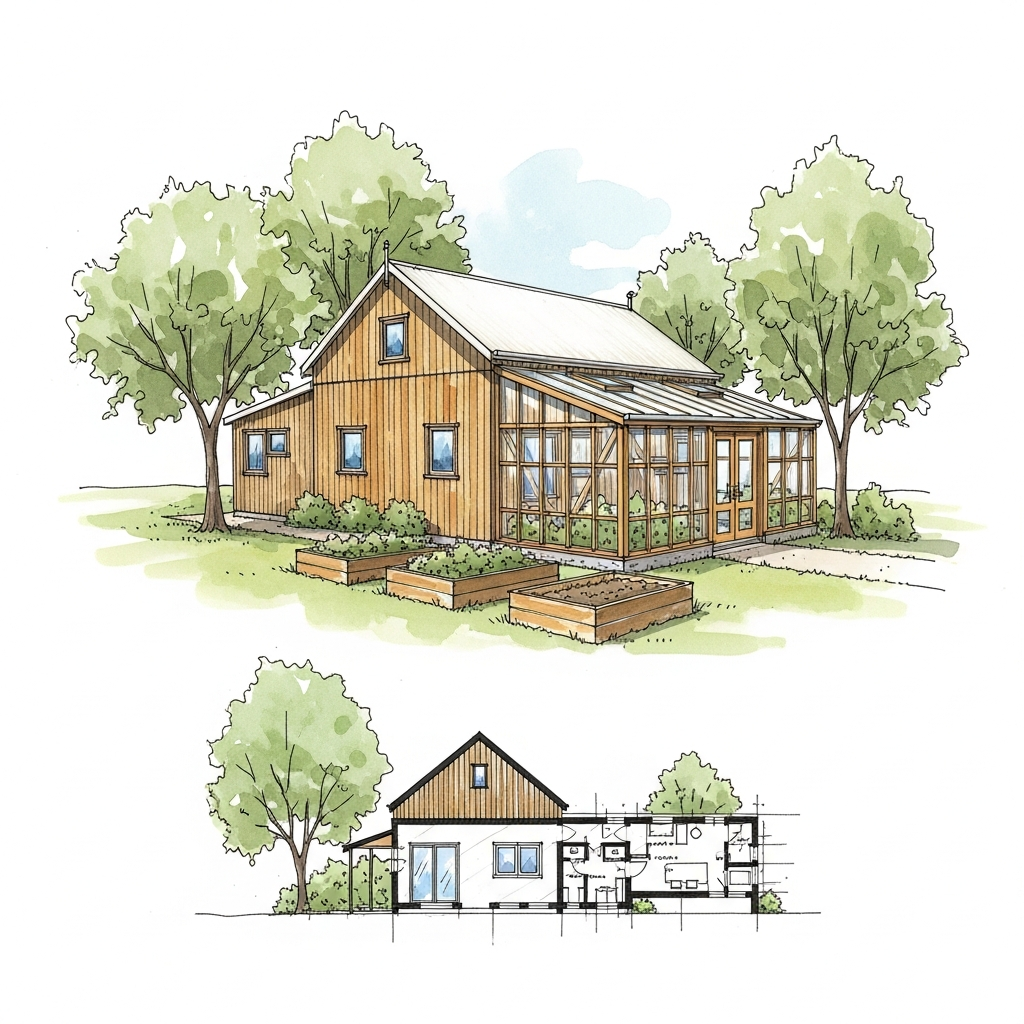
House Extension & Renovation Design Advice Report

$550
House Extension & Renovation Design Advice Report

Want to modify, renovate or extend your own home? Get regulatory guidance and design advice for your project.

What's included:
  • One hour site visit
  • Project brief discussion
  • Floor plan concept design sketch
  • Regulatory constraints and permit requirements
  • Approximate project cost opinion

Existing House Pre-Purchase Design Advice Report

$440
Existing House Pre-Purchase Design Advice Report

Thinking of buying a property? Get an independent opinion on structural soundness and design possibilities before you commit.

What's included:
  • One hour site visit
  • Building condition and structural soundness opinion
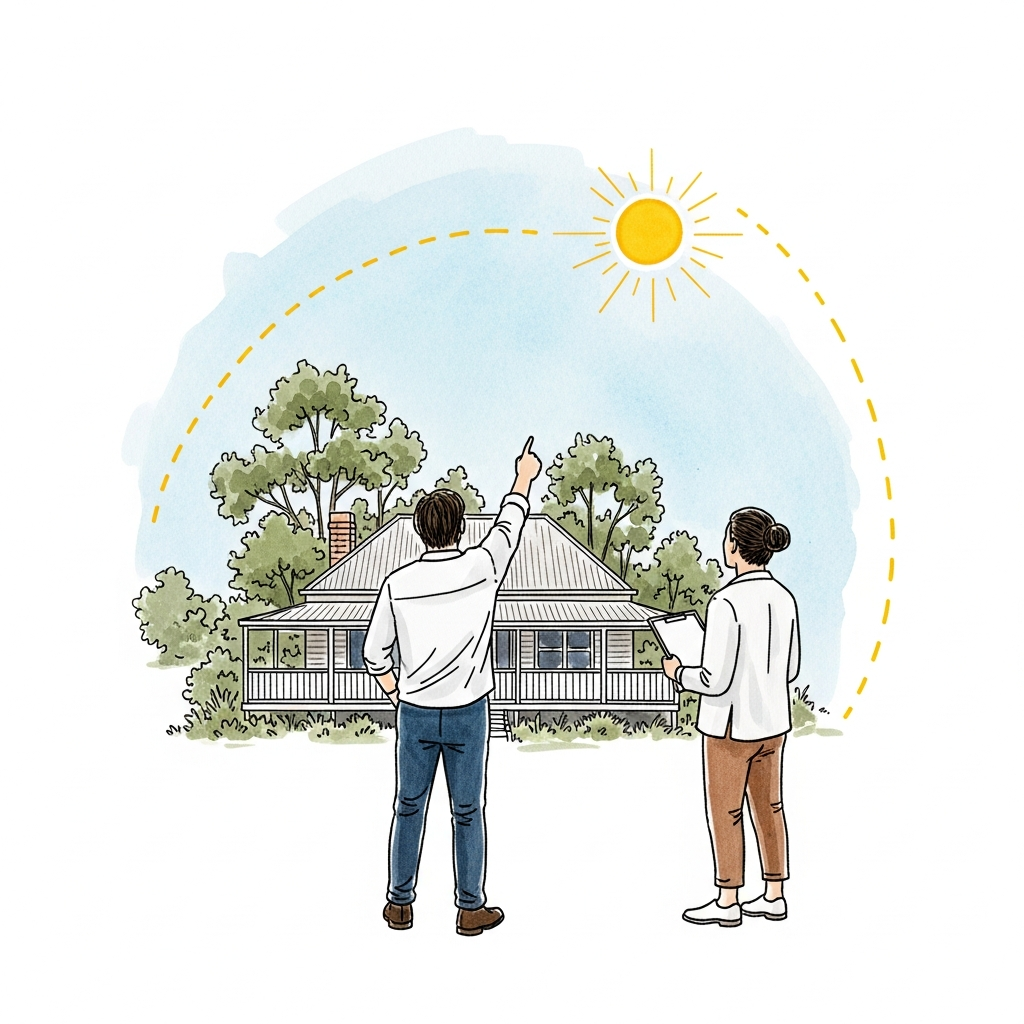
  • Solar orientation and passive heating/cooling assessment
  • Renovation and extension potential
  • Energy efficiency retrofit opportunities
  • Regulatory constraints outline
  • Honest assessment of what the property can become

Second Dwelling Assessment (Victorian Affordable Housing)

$440
Second Dwelling Assessment (Victorian Affordable Housing)

Assessment under Victorian guidelines allowing additional affordable dwellings on existing residential properties.

What's included:
  • One hour site visit
  • Eligibility assessment under Victorian affordable housing provisions
  • Site capacity analysis for second dwelling placement
  • Size and design requirements under current guidelines
  • Rental affordability criteria and compliance requirements
  • Planning permit pathway or exemption assessment
  • Connection to Safe Place Affordable Housing resources

Have Vacant Land

Ready to build? From sustainability assessment to house design.

New House Design Advice Report

$880
New House Design Advice Report

Complete design consultation for new home projects.

What's included:
  • One hour site visit
  • Project brief discussion
  • Floor plan concept design sketch
  • Outline of regulatory constraints
  • Approximate project cost opinion

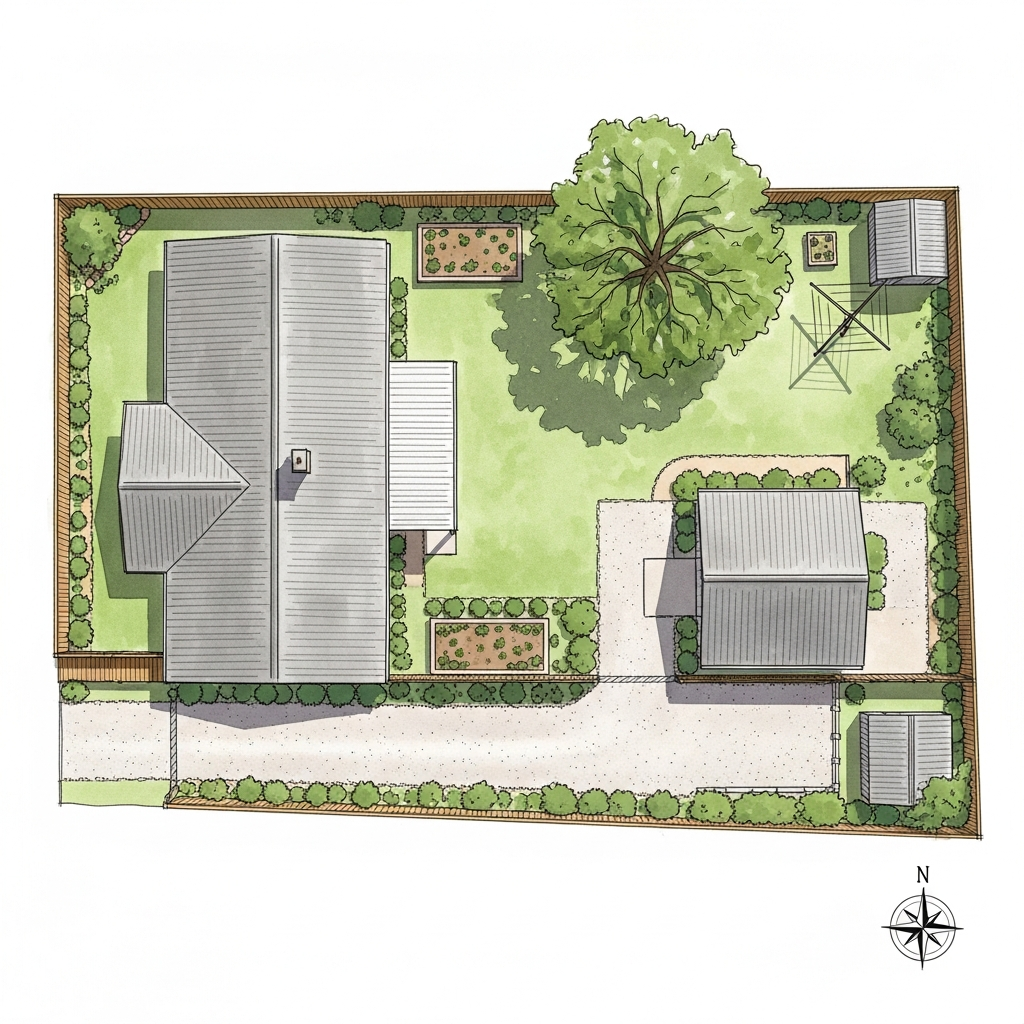
New Property Design Advice Report

$660
New Property Design Advice Report

Comprehensive site feasibility analysis for vacant land development.

What's included:
  • One hour site visit
  • Project brief discussion
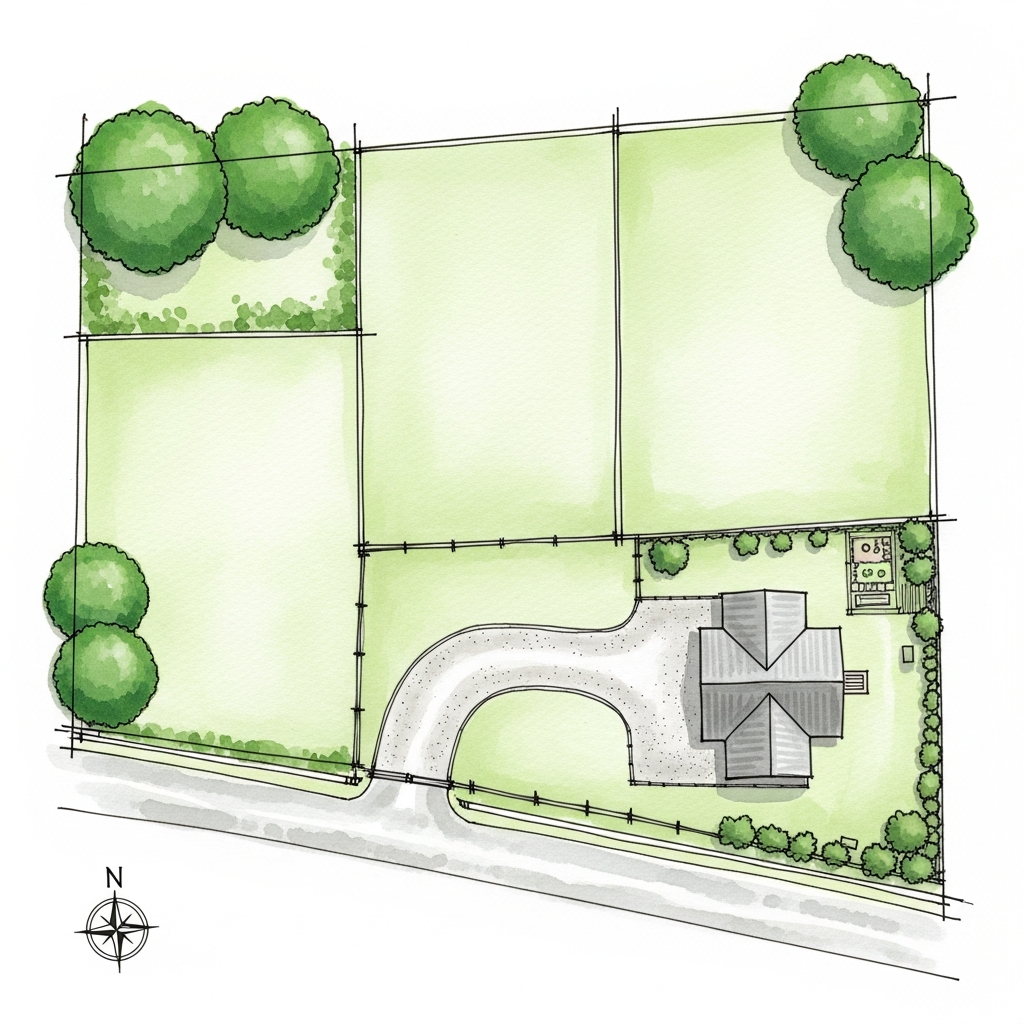
  • Concept siting plan showing buildable areas
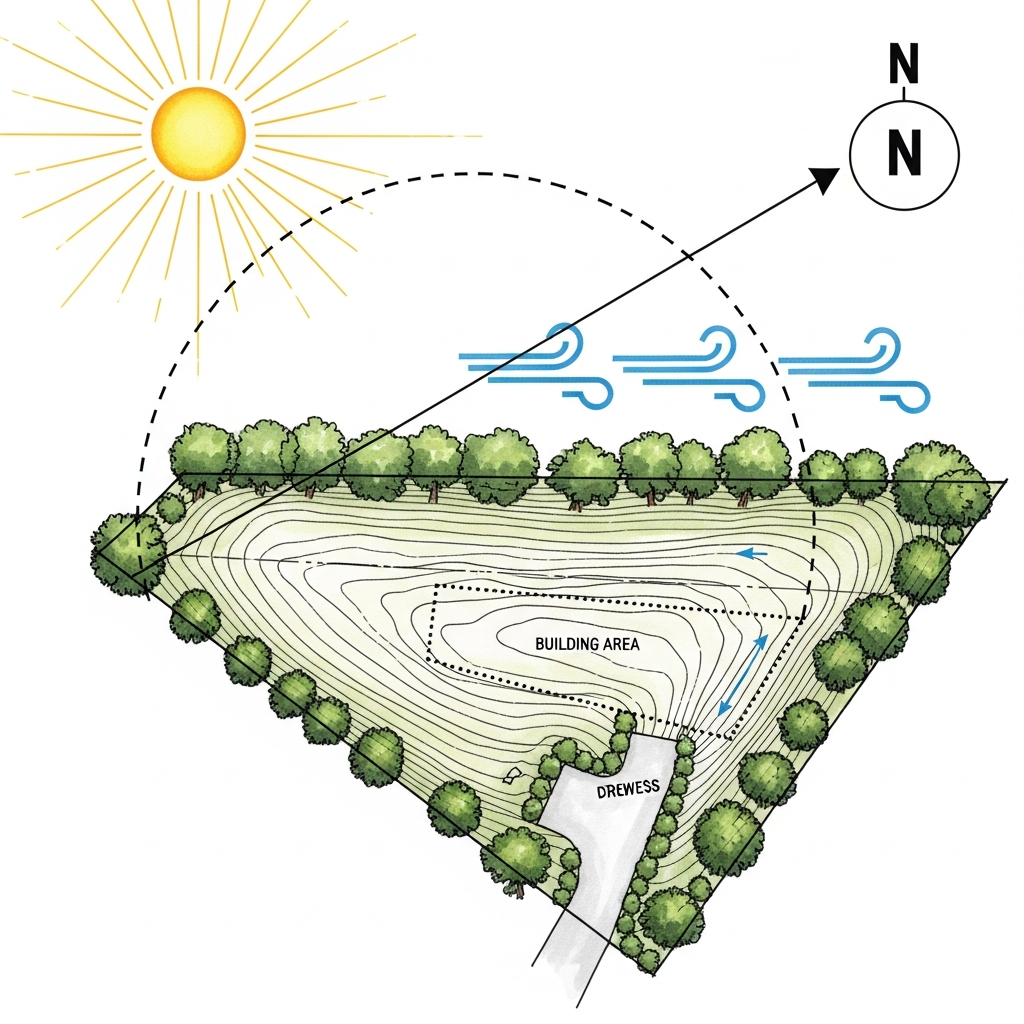
  • Fire assessment and solar potential opinion
  • Zoning, overlays, and permit requirements advice

Site Sustainability Assessment (up to 5 acres)

$550
Site Sustainability Assessment (up to 5 acres)

A grounded assessment of what level of sustainability and self-sufficiency your land can realistically support.

What's included:
  • One hour site visit
  • Water catchment potential and storage options
  • Soil assessment for food growing viability
  • On-site timber and building material resources
  • Off-grid energy potential (solar aspect, wind exposure)
  • Connectivity to natural areas and biodiversity corridors
  • Realistic expectations for self-sufficiency goals

Site Sustainability Assessment (5+ acres / Farm Scale)

$880
Site Sustainability Assessment (5+ acres / Farm Scale)

Comprehensive sustainability assessment for larger rural properties and farms.

What's included:
  • Two hour site visit with full property walk
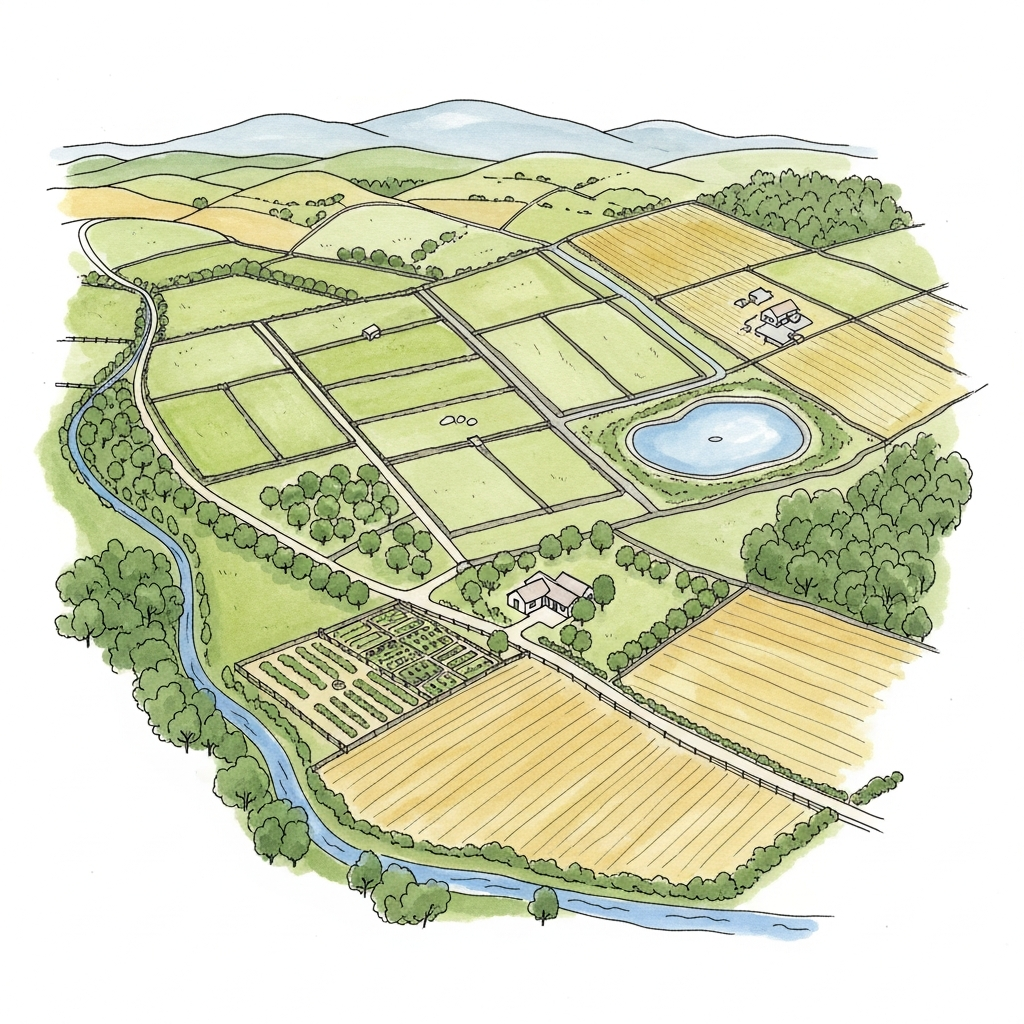
  • Water catchment, dam placement, and storage options
  • Soil assessment across different zones for food production
  • On-site timber, earth, and building material resources
  • Off-grid energy potential (solar, wind, micro-hydro, biomass)
  • Farm access, road placement, and infrastructure considerations
  • Paddock layout and land management zones
  • Multiple building site options
  • Realistic expectations for farm-scale self-sufficiency

Subdivision & Community

Thinking bigger - multiple dwellings or shared land.

Subdivision Potential Assessment

$550
Subdivision Potential Assessment

Analysis of subdivision opportunities for vacant land or properties with existing dwellings.

What's included:
  • One hour site visit
  • Zoning and overlay research for subdivision potential
  • Minimum lot size and setback requirements
  • Access and services feasibility assessment
  • Concept subdivision layout options
  • Planning permit pathway guidance

Multi-Residential Development Report

$1450
Multi-Residential Development Report

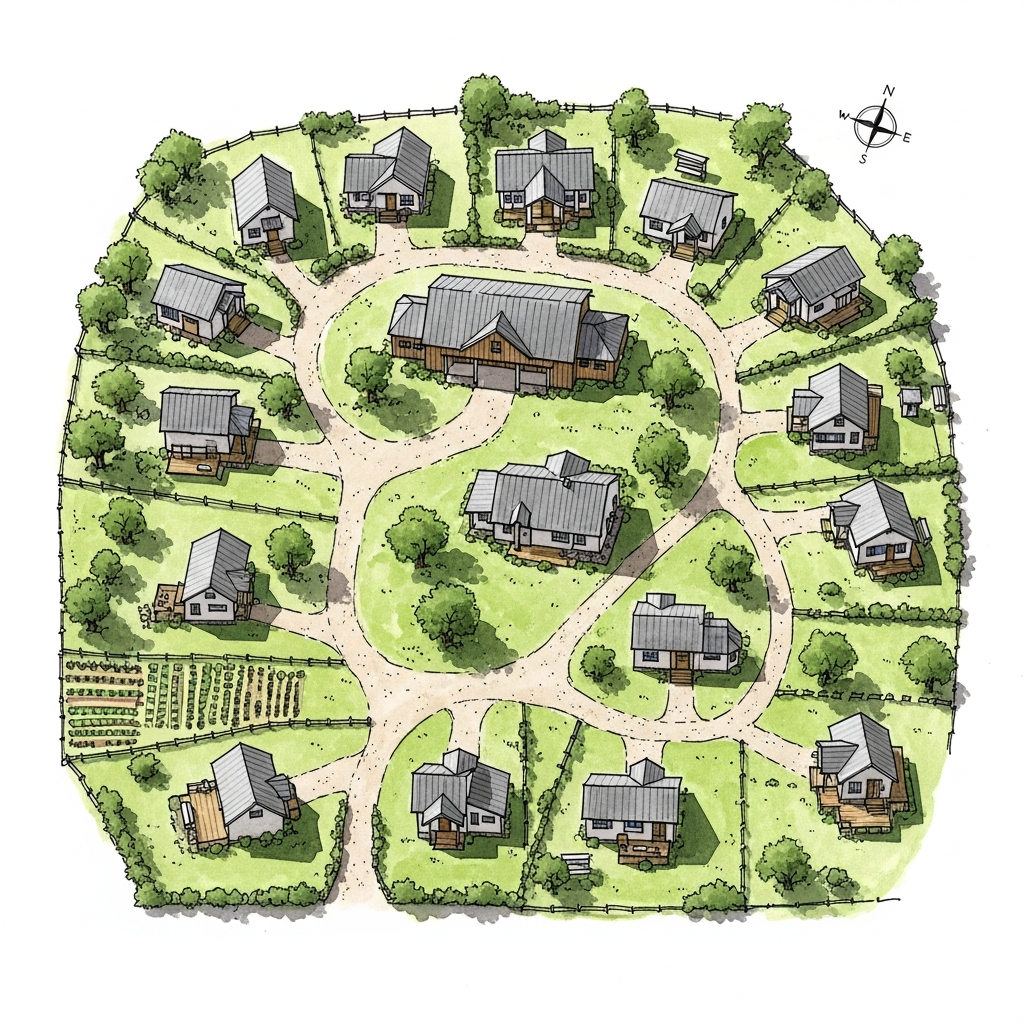
Feasibility assessment for eco-villages, co-housing projects, and intentional community developments.

What's included:
  • Two hour site visit
  • Project brief and community vision discussion
  • Zoning analysis for multi-dwelling development
  • Concept site layout with shared and private spaces
  • Common house and community facilities planning
  • Regulatory pathway for cluster housing developments
  • Sustainable infrastructure options assessment

02 / Design & documentation

Full Design Services

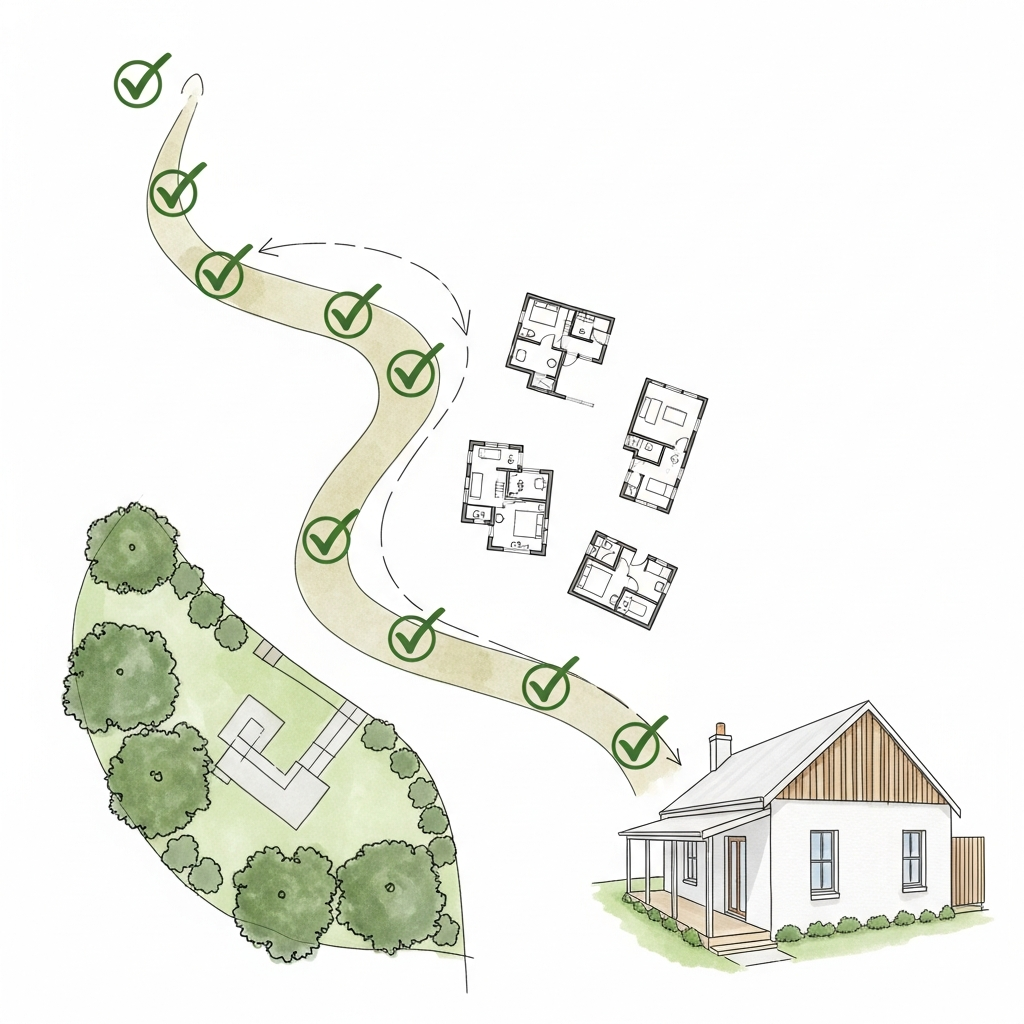
Comprehensive building design services from initial concept through detailed documentation for planning and building permit applications.

Detailed Design Development

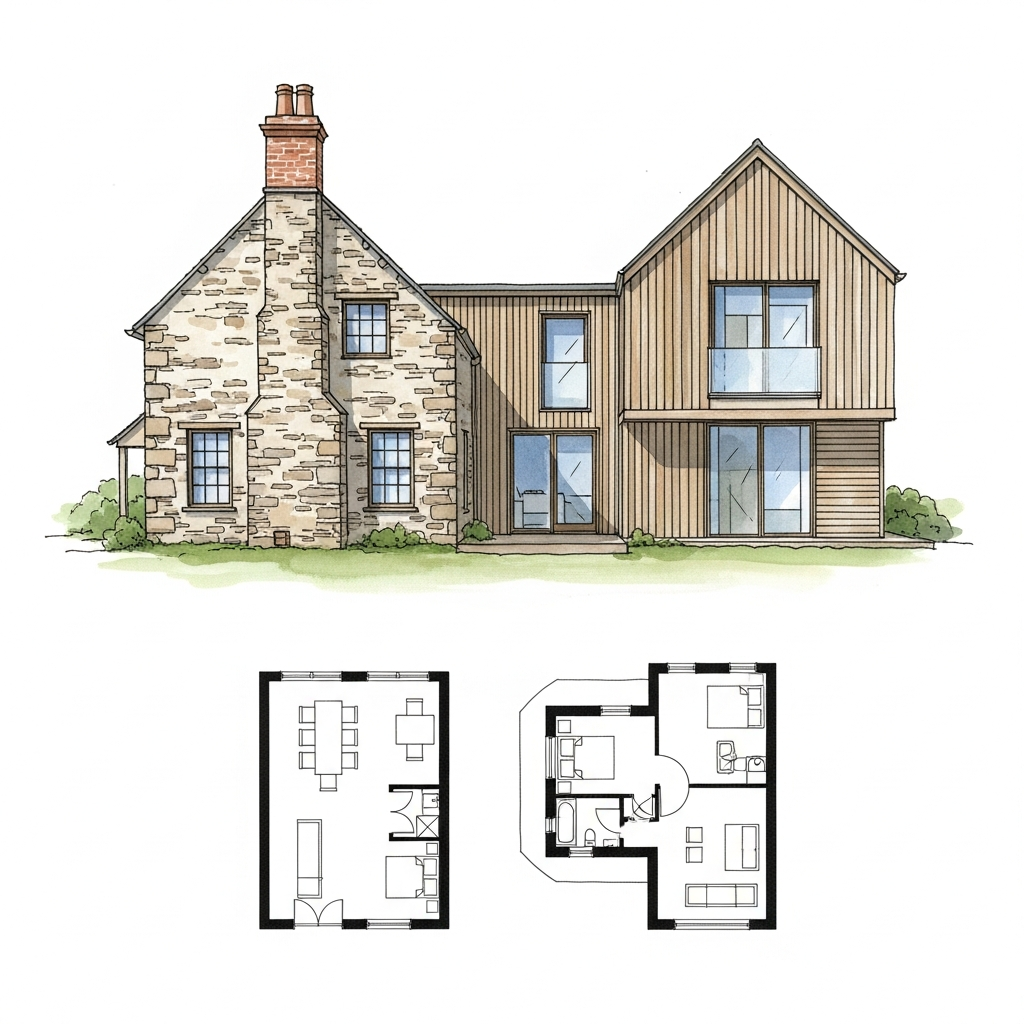
Complete building design from concept through detailed drawings, incorporating wholeness principles and environmental responsiveness.

Planning Permit Documentation

Comprehensive documentation and drawings required for planning permit applications, including site analysis and design rationale.

Building Permit Applications

Technical drawings, specifications, and documentation for building permit submission, ensuring compliance with building codes.

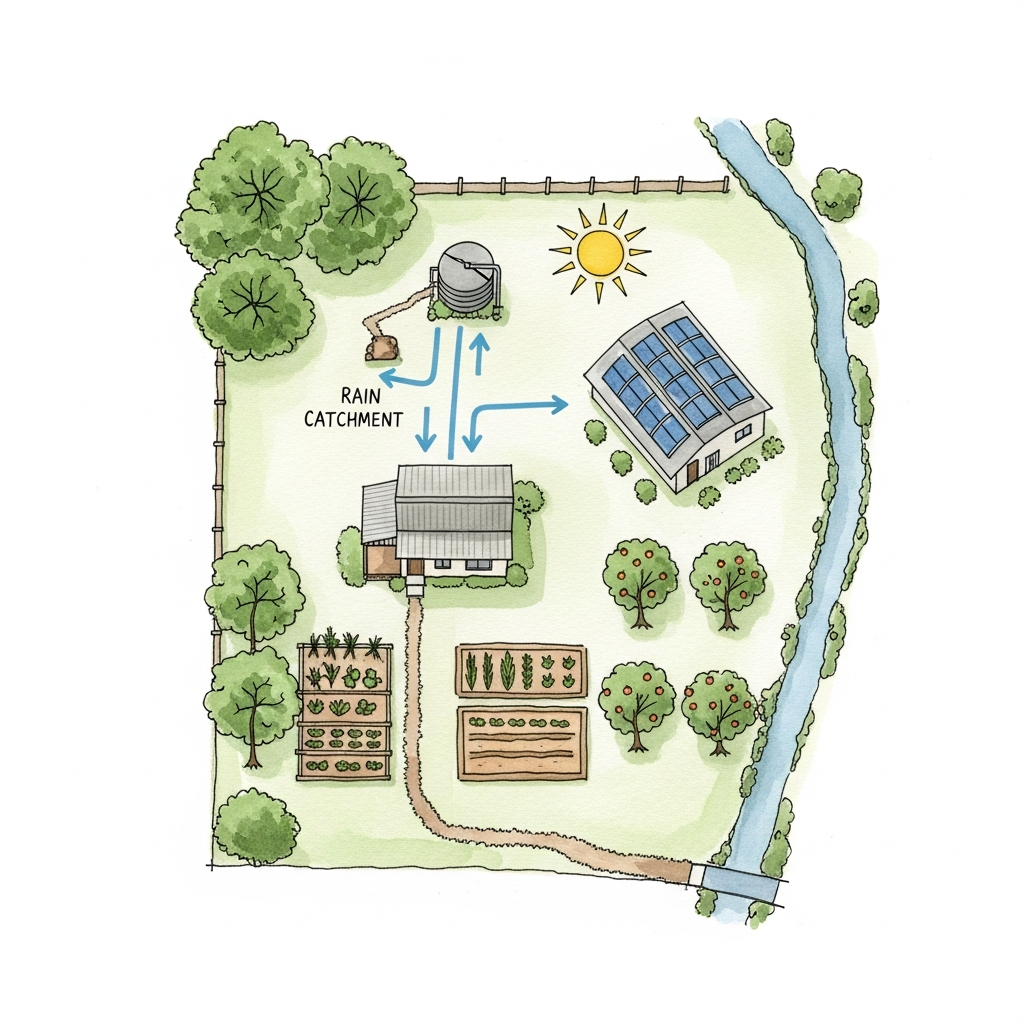
Concept permaculture plan

Integration of building design & landscape with food growing areas, circulation areas, water features - dams & ponds, orchards, trees & shelter belts.

03 / Planning & coordination

Full Planning Project Management

Complete project management services coordinating all consultants and experts throughout the full design process, from initial assessment through permit approval.

Consultant Coordination

Coordinating specialist consultants including fire assessment experts, land capability assessors, structural engineers, and other technical specialists as required by your specific project and site conditions.

Council Liaison & Submissions

Managing the complete council application process including permit submissions, responding to planning officer requests, and ongoing liaison with authorities until permits are granted.

Owner Builder Application Assistance

Guidance through the owner builder permit application process, helping you understand requirements, documentation, and insurance obligations to determine if this self-build approach aligns with your project goals.

Contract Builder Engagement Assistance

Managing the tendering process to engage suitable builders, including preparing tender documents, evaluating proposals, and facilitating contract negotiations to find the right building partner for your project.

04 / Building & support

Project Administration

Professional administration services throughout the building stages, including contract management, site inspections, and specialized support for owner builders.

Contract Administration

Professional administration of building contracts, progress payments, and contractor coordination throughout construction.

Site Inspections & Compliance

Regular site inspections during construction to ensure compliance with approved plans and building standards.

Problem Resolution & Building Advice

On-site problem resolution, technical advice during construction, and solutions for unexpected building challenges.

Owner Builder Workshops

Hands-on building workshops and training for owner builders, covering natural building techniques and project management.

Frequently Asked Questions

Common questions about natural building, owner-builder processes, and regulatory navigation.

What building systems do you work with?

I specialize in natural building systems including light earth, strawbale, mudbrick, and hybrid approaches. I also work with conventional systems where they make the most sense for your project context.

Can you help with council approvals for earth building?

Yes, though I'm transparent about current challenges. Light earth faces regulatory hurdles, while strawbale has clearer pathways. I work with specialized surveyors who understand alternative building systems and can navigate approval processes.

Do you support owner-builders?

Absolutely. I provide design services, training coordination, and guidance through the owner-builder registration process. My approach connects traditional building wisdom with modern requirements.

What about building on challenging sites?

Steep slopes, flood zones, and heritage overlays require careful navigation. I assess site constraints early and develop strategies that work with regulations while honoring the landscape.

How do material costs compare?

Natural materials often cost less than conventional ones, but labor requirements vary. I provide honest cost assessments including material sourcing, processing time, and skill requirements for different building systems.

What's your design process?

I work from Christopher Alexander's principles of wholeness, integrating site analysis, climate response, and your specific needs. The process is collaborative, starting with understanding place and purpose.

Do you travel for consultations?

Yes, I travel throughout Victoria for site visits and consultations. Additional travel costs apply for locations outside the Daylesford region.

How long do projects take?

Timelines vary greatly depending on building system, site complexity, and regulatory requirements. I provide realistic timeframes considering approval processes, material preparation, and construction methods.