About
I’m a building designer based in Daylesford, Victoria, with more than 30 years’ experience in residential design, sustainable building and natural materials.
My work has always been shaped by passive solar design, climate, landscape and the practical realities of how people actually live. I have a particular interest in owner-builder projects, renovations, rural and regional homes, and buildings that respond carefully to their site rather than relying on standardised solutions.
Over the years I have worked extensively with earth, timber, straw and other low-embodied-energy materials, while continuing to adapt these approaches to changing expectations around thermal performance, energy efficiency, bushfire resilience and building regulation.
Today, NatureBuild combines this long practical experience with contemporary digital design, regulatory research and documentation systems. The aim remains much the same: to create buildings that are comfortable, durable, environmentally responsible and closely connected to their place.
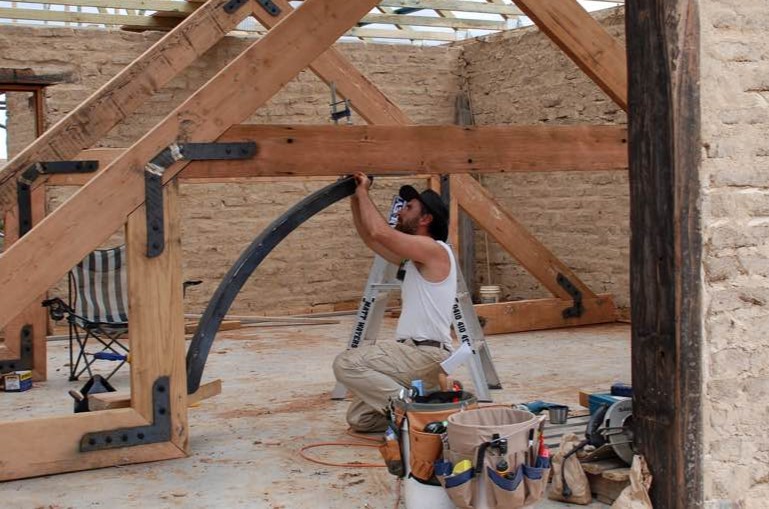
Building recycled oregon timber trusses on a mudbrick project — practical on-site work like this is where much of my design insight comes from.
Building with Earth Over Time — Tradition, Adaptation and Change
My involvement with earth building goes back to the mid-1990s. In 1996 I designed the first permitted load-bearing mudbrick building in inner Melbourne. It was my first permitted earth-building project, and from there earth construction became an ongoing part of my work.
For many years I worked with mudbrick and other natural materials because of their simplicity, low embodied energy, durability and connection with long-established building traditions.
As modern building standards increasingly placed greater emphasis on insulation and energy efficiency, however, I began looking for ways of retaining the qualities I valued in earth construction while creating a more highly insulated external envelope.
That led me toward light-earth construction: a combination of clay, straw and timber framing that uses much less earth than solid mudbrick while providing significantly greater insulation.
I began developing and applying light-earth construction in the Daylesford region from around 2012, including what was, to my knowledge, the first permitted light-earth dwelling in Australia. Since then I have designed a number of permitted light-earth homes and continued to refine the wall, render and construction systems through practical experience.
These buildings now provide more than a decade of real-world experience in Victoria’s cool and damp climate. Across the projects, clients consistently report comfortable thermal performance and little or no internal condensation, while the external render systems have shown no significant deterioration over time.
In 2017 I presented a two-day Light Earth Construction workshop at the Earth Building Association of Australia International Conference, demonstrating the practical construction of clay/straw walls. I have also contributed practical advice during the development of New Zealand light-earth standards, with a number of my recommendations incorporated into the resulting guidance.
My work with light earth continues today. A particular focus is developing clearer and more repeatable pathways for demonstrating compliance with contemporary requirements for weatherproofing, bushfire resistance and building approval.
The progression from mudbrick to light earth has not been a move away from earth building, but an adaptation of it — retaining the low embodied energy, simplicity and natural materials of traditional earth construction while responding to the performance requirements of modern buildings.
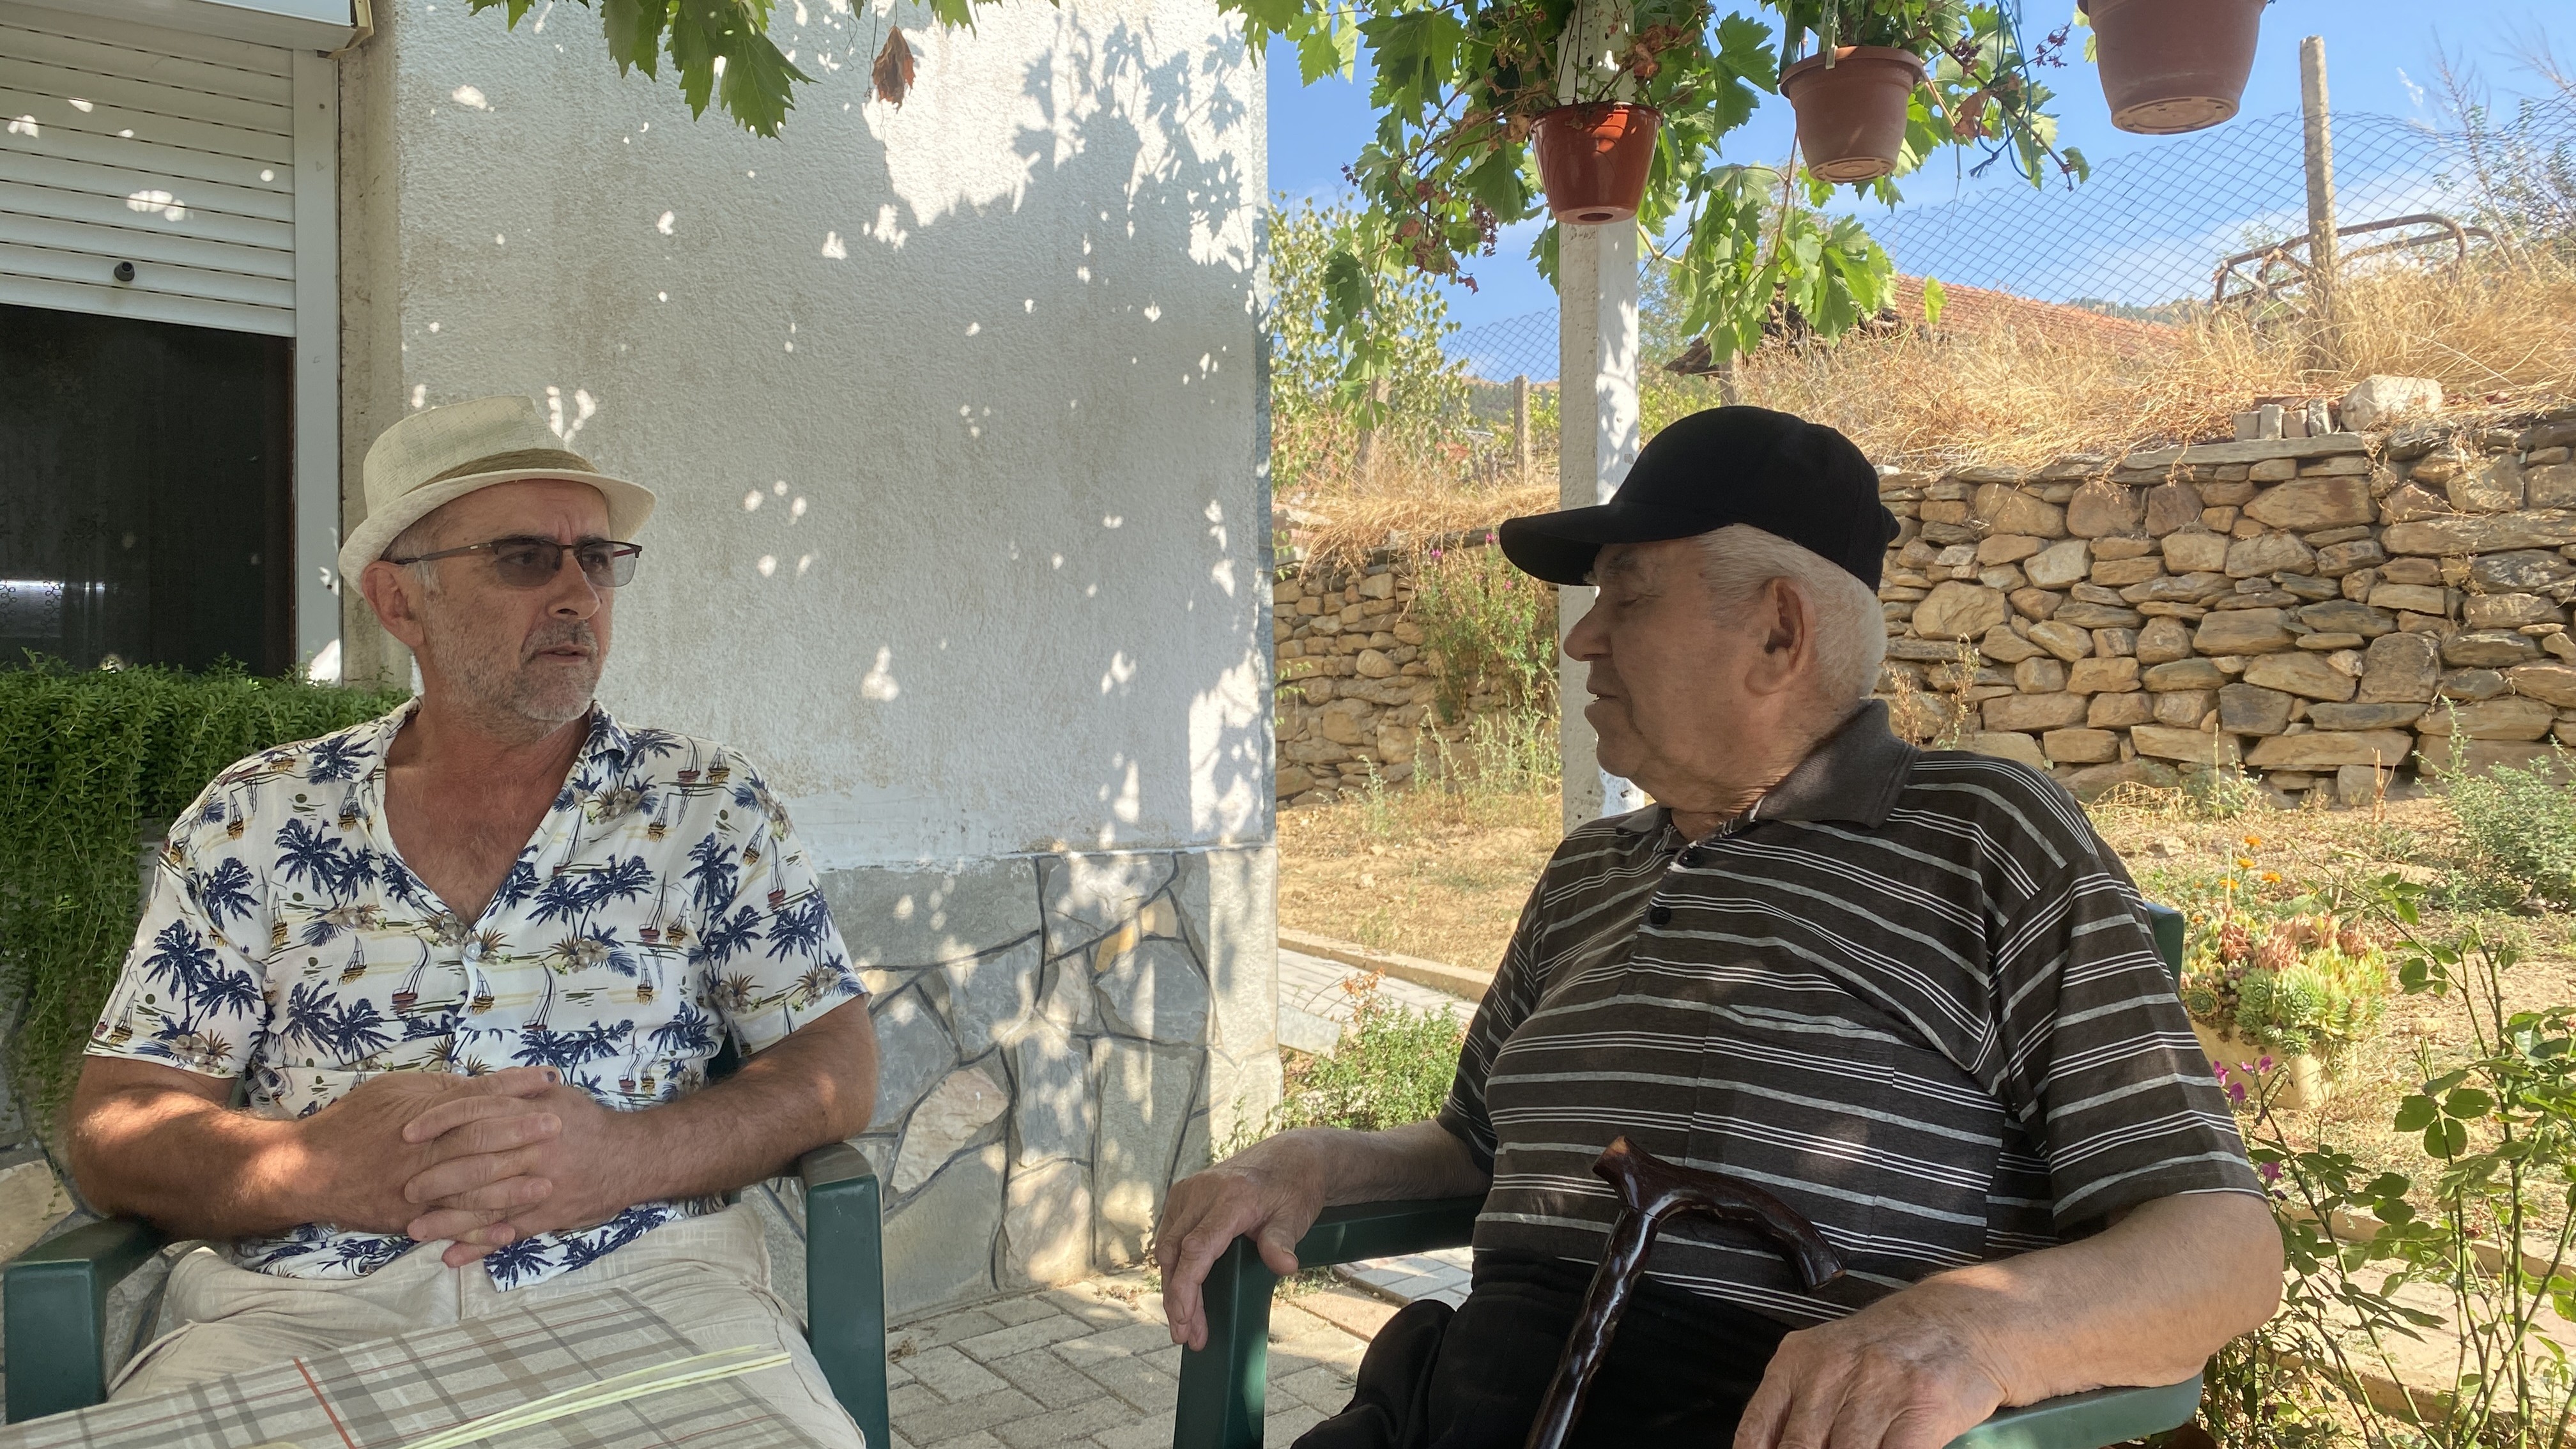
My uncle and I in the village, beneath a grapevine that has grown alongside the house he built for his family decades ago.
The vine provides summer shade and lets winter sun through — functional, beautiful, and sustaining. This is what wholeness looks like: sustainability and soul are not separate things. They are one and the same.