Summer
Dec–Feb24.4°Cmean daily max·10.7°Cmean daily min
- Rainfall · season
- 138 mm
- Humidity · Jan 9 am
- 62%
- Solar · Jan daily
- 25.4 MJ/m²/day
Daylesford, Victoria
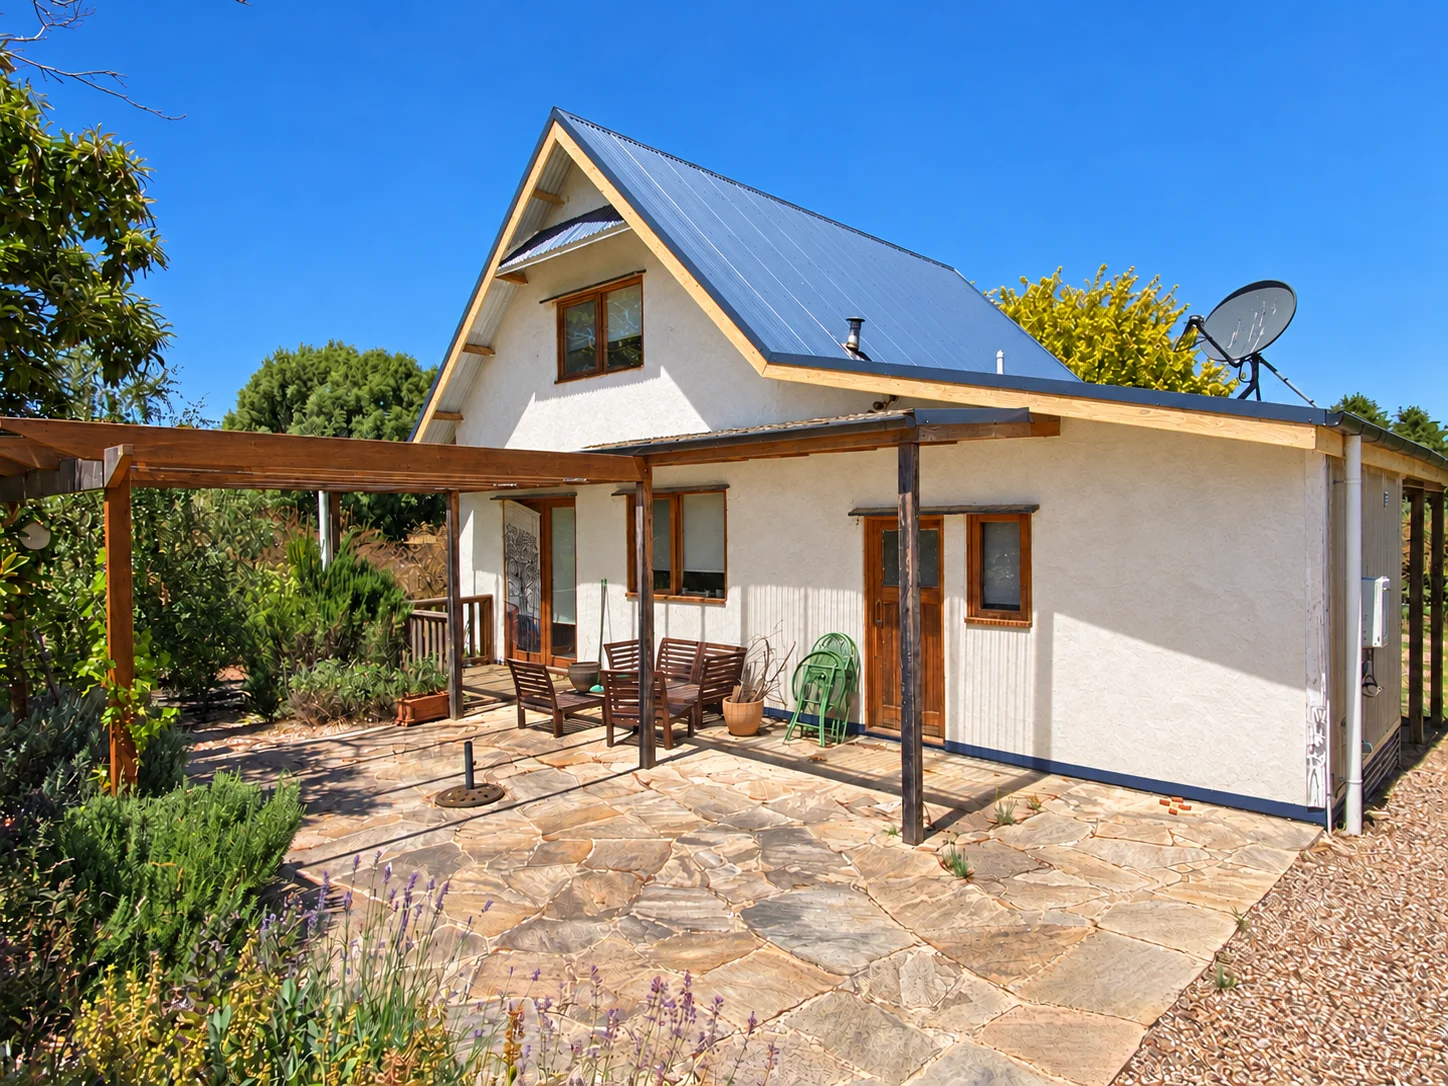
An early light-earth house in Daylesford that began with a decision to preserve a mature chestnut tree. The project became a practical prototype for adapting straw-clay construction to Australian timber framing and a cold, damp climate.
Two dwellings were conceived around the chestnut tree. Only the southern house was built; the northern dwelling and linking amenities wing remained proposals.
Illustrative concept drawing; refer to original survey and permit drawings for exact distances and boundaries.
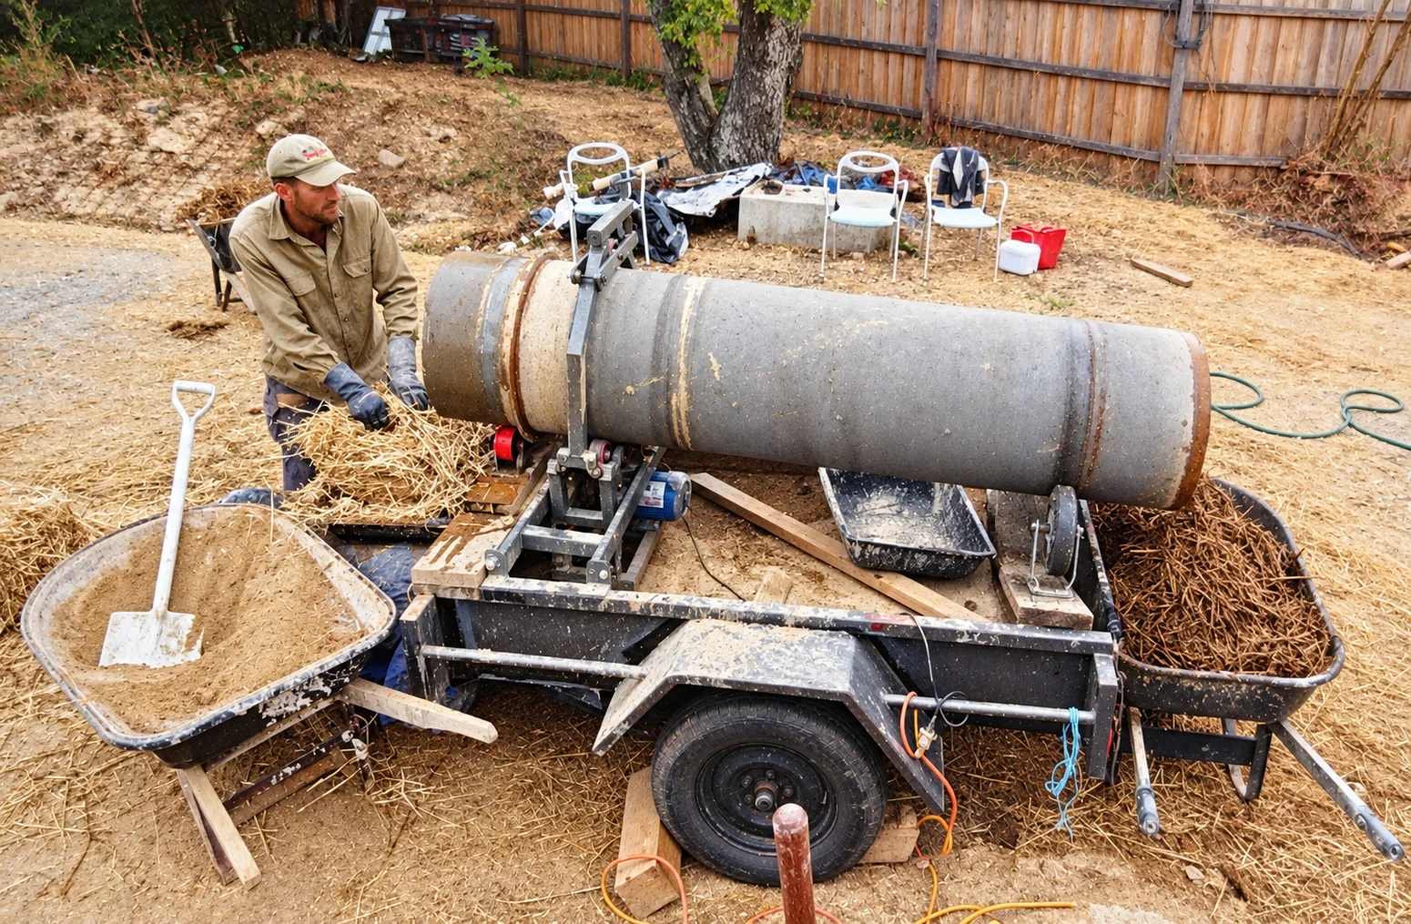
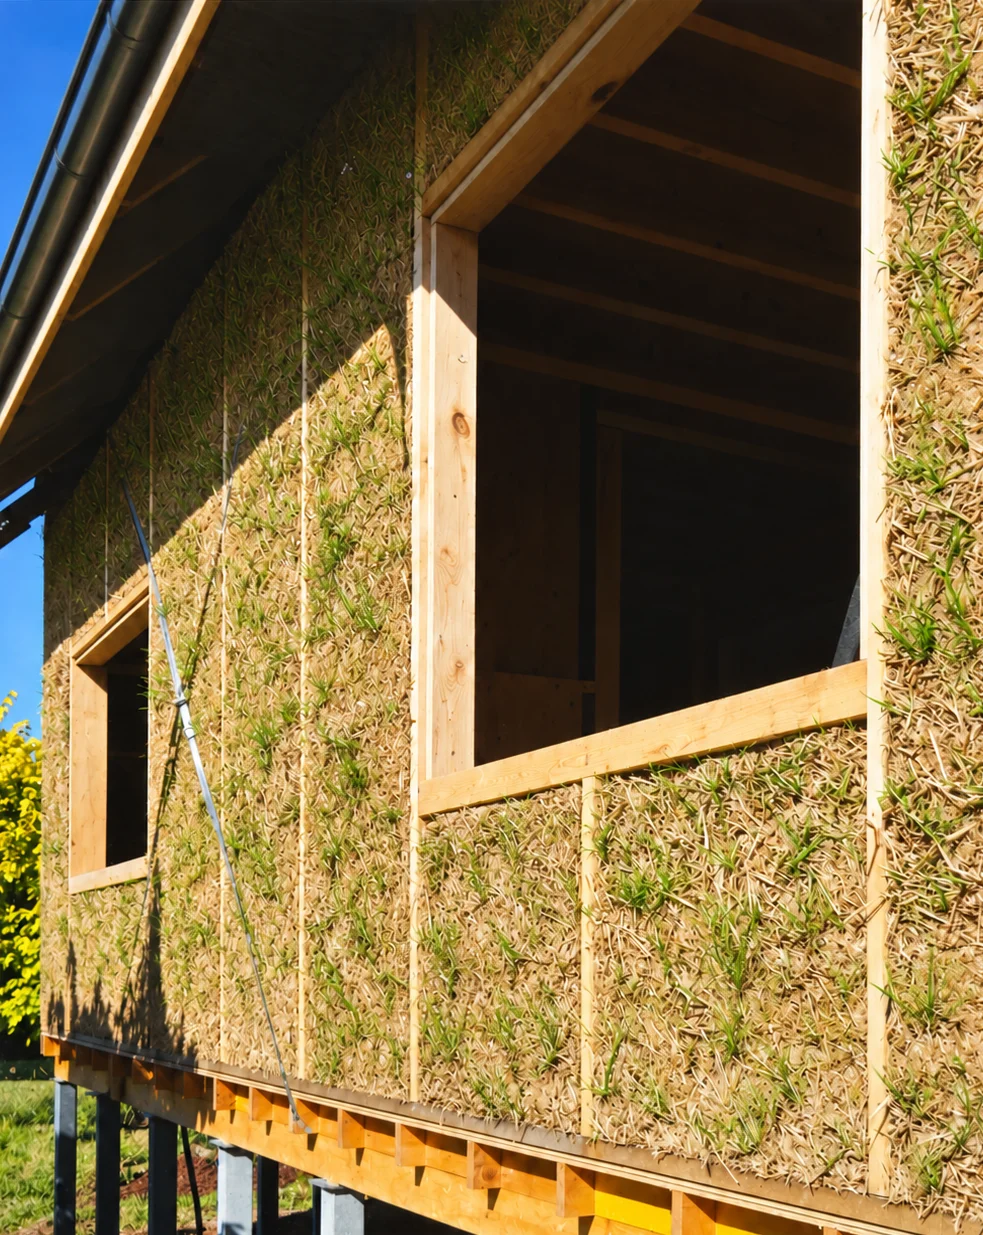
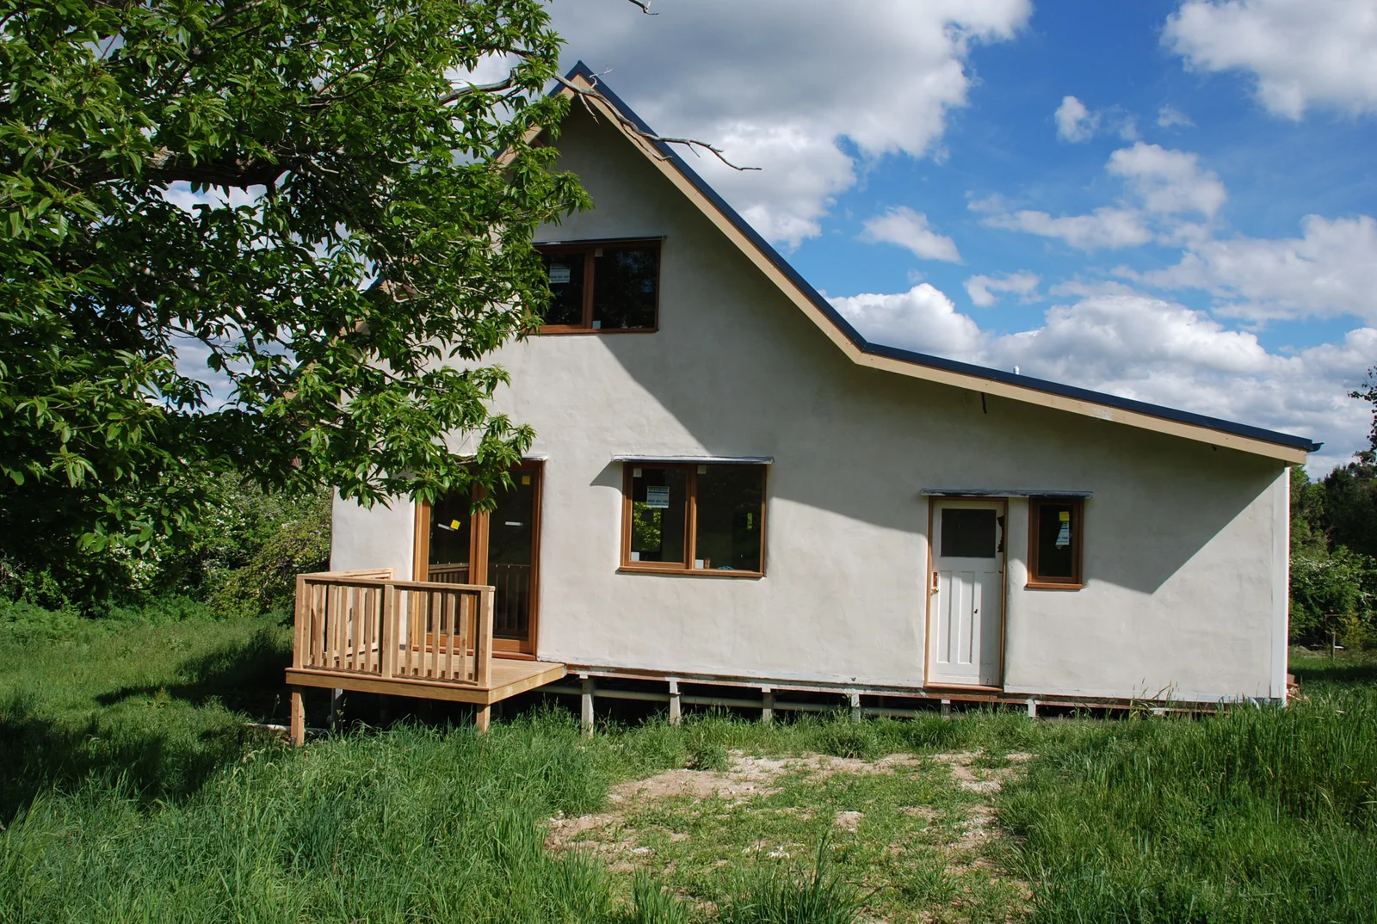
Purpose-built mixing equipment and adapted timber framing supported the straw-clay infill. Wheat seeds briefly germinated while the walls dried.
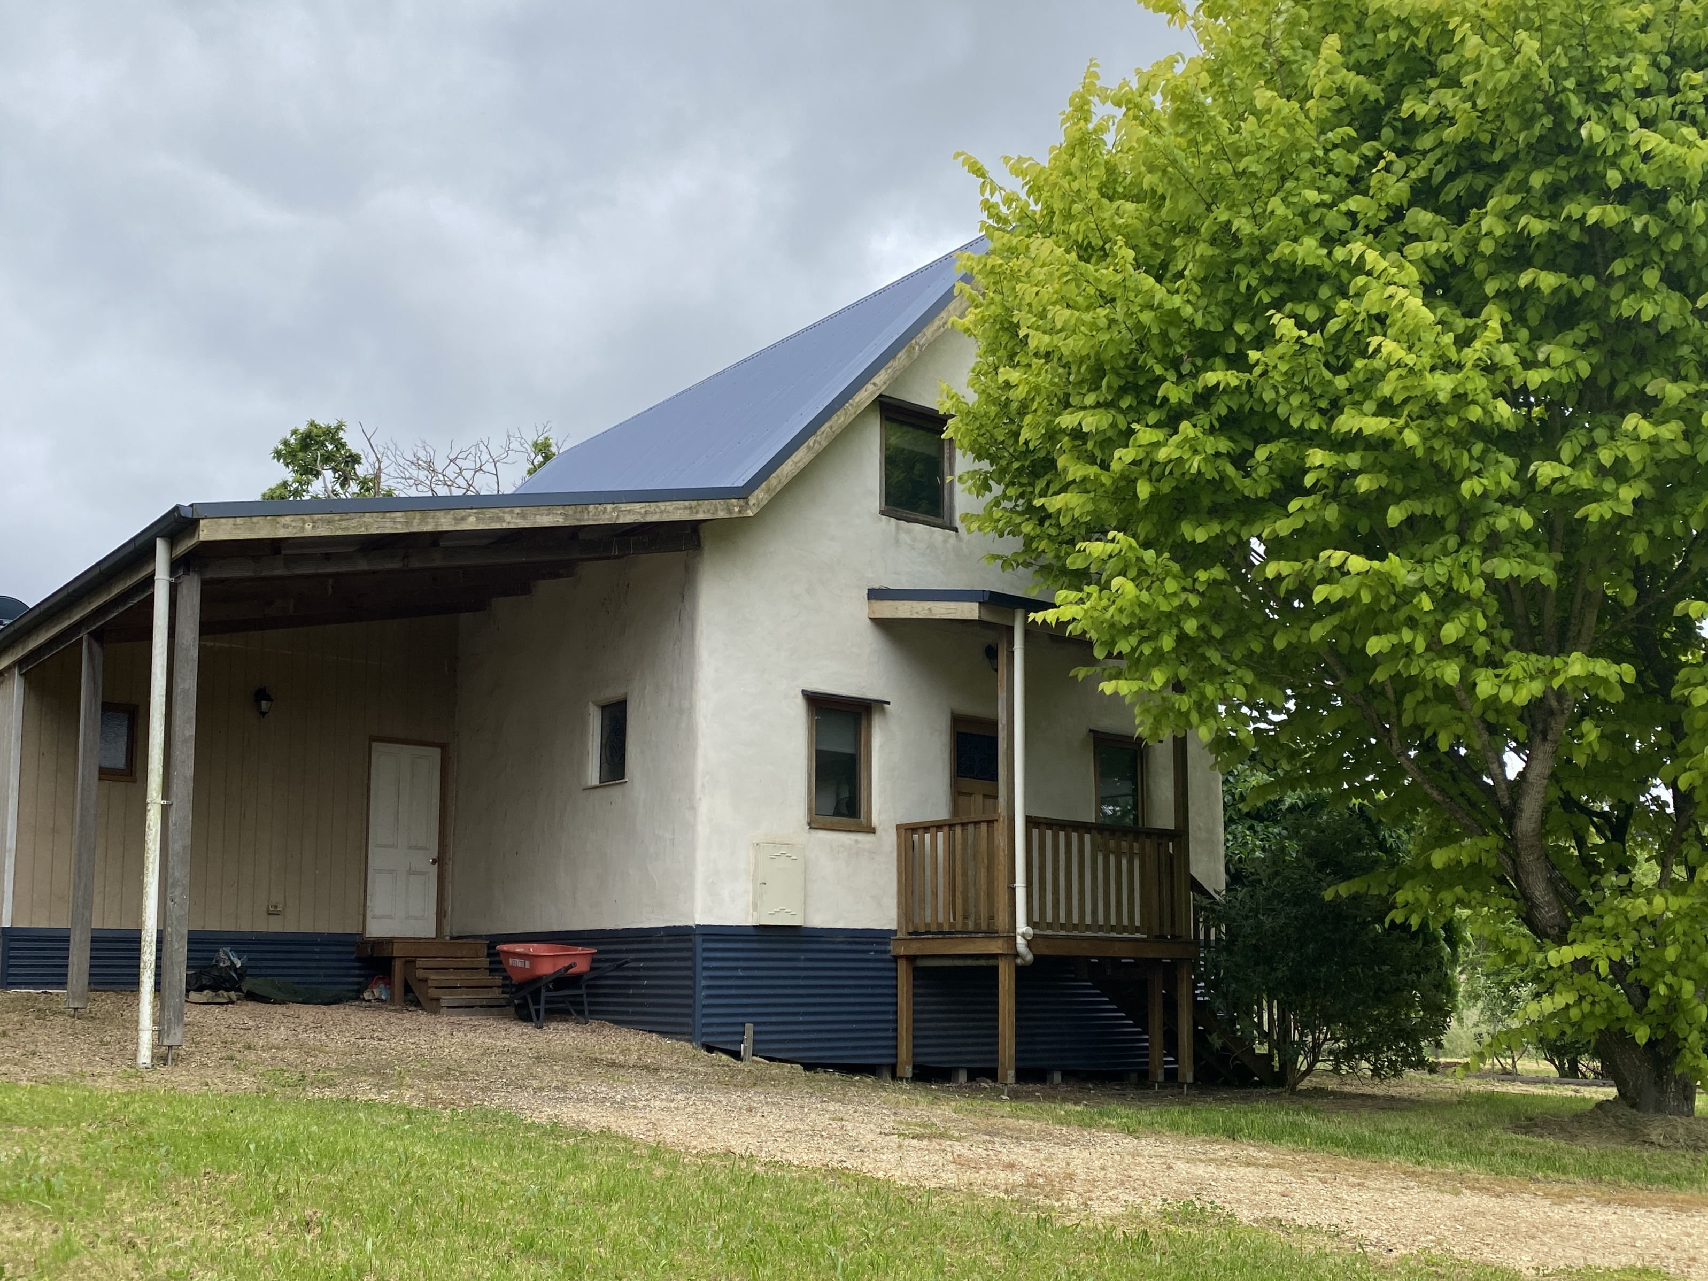
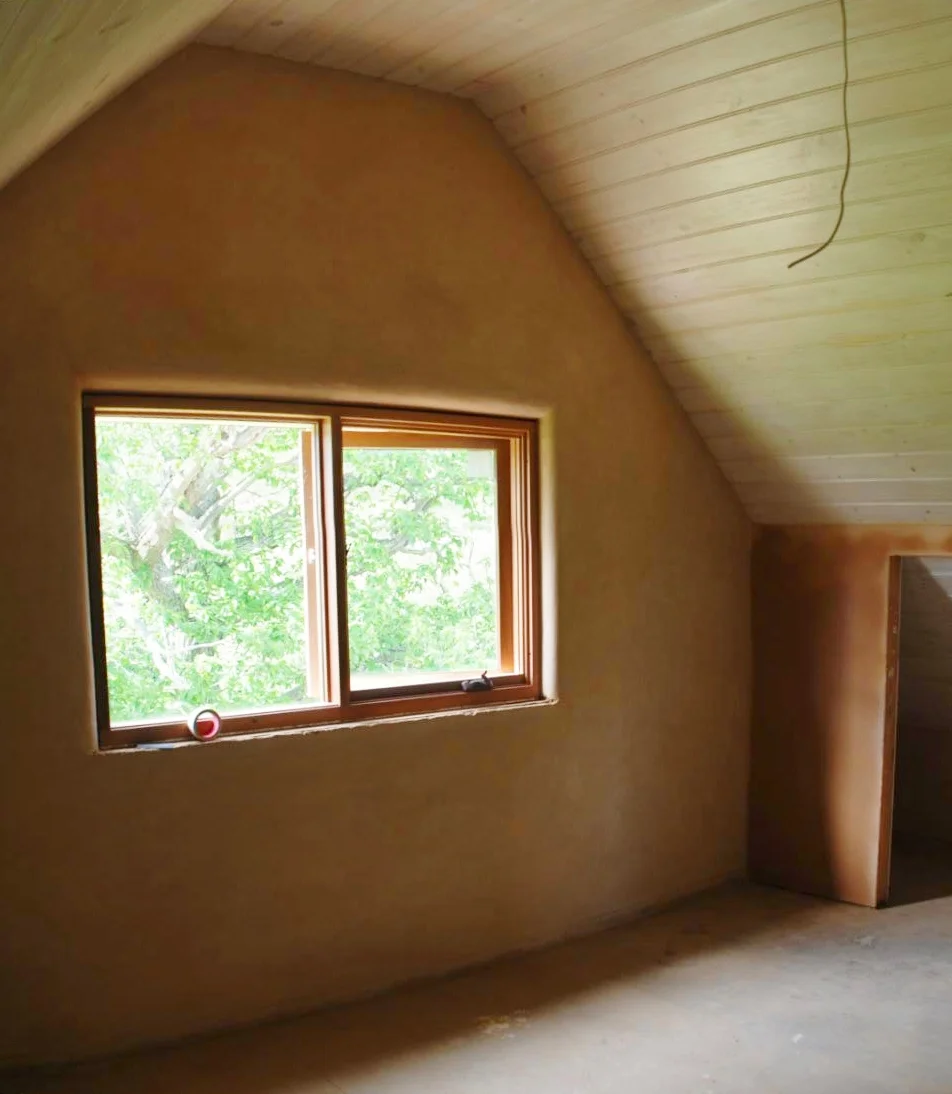
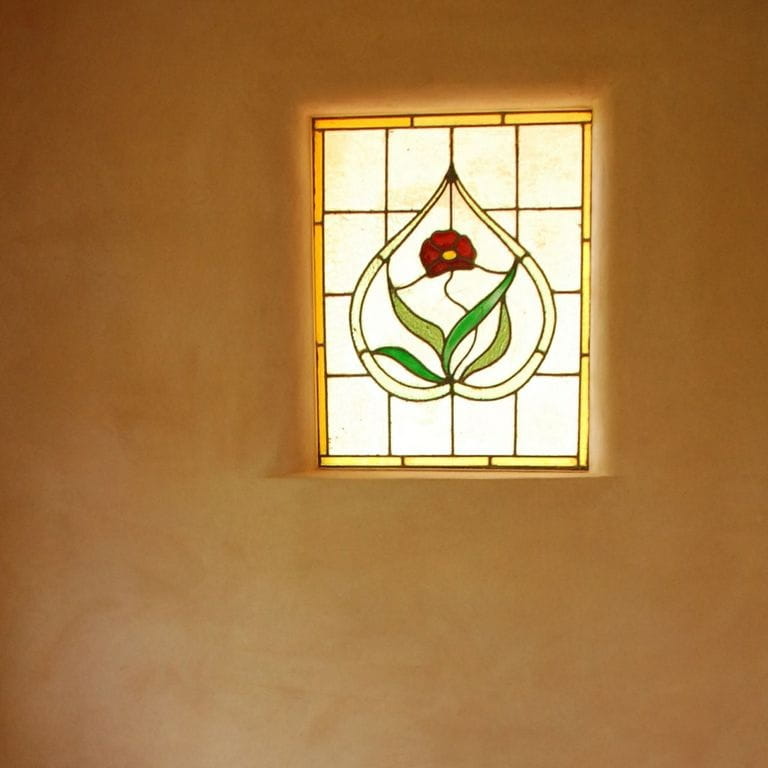
Natural lime and earth finishes, a compact loft and carefully positioned openings connect the finished home with its landscape and everyday life.
Amanda approached me wanting to build on her Daylesford property while keeping the magnificent old chestnut tree near its centre. She told me she had previously been advised that the tree would have to be removed. Instead, I proposed arranging two small dwellings around a shared courtyard, connected by an amenities wing, with the chestnut at its heart. Budget constraints meant that only the southern dwelling was built, but its position left open the possibility of completing the original arrangement later.
Before settling the layout, Amanda and I spent time on the property at different times of day, exploring what Christopher Alexander called living centres: the places that felt particularly alive and suggested how she might inhabit the site. She pictured herself sitting upstairs at her bedroom window, looking into the chestnut's upper canopy and the sky beyond. Directly below, the dining room doors would open to a shaded table beneath the tree. From an east-facing dining window, she could enjoy morning coffee while watching the sun rise over the gully. These experiences helped locate rooms, openings and outdoor places before we considered their energy performance in isolation.
The site lies on the southern slope of Wombat Hill, in a damp, vegetated gully near Smiths Creek, exposed to south-westerly winter winds and driving rain. The carport shelters the south-west corner, while bathroom and laundry spaces on the west buffer the living rooms from summer afternoon heat. North- and east-facing openings bring winter and morning sunshine into the main living areas. A raised timber floor on stumps, approximately 300 mm to 1 metre above the sloping ground, avoided extensive excavation and helped protect the roots of the chestnut and a smaller weeping cherry. Loft bedrooms make efficient use of the steep roof, creating a compact, economical form that also echoes the older cottages of Daylesford.
One of Amanda's important questions was: what material should we build the house from? She was interested in biological health and natural building. My previous earth-building experience had largely been with load-bearing mudbrick, but Daylesford's cold climate and increasingly demanding energy-efficiency standards prompted me to look for a more insulating natural alternative.
A few weeks later I happened to meet builder James Henderson, who told me about light earth — straw coated with clay and used as infill within a timber frame. I asked him to show me how it worked. Our discussions turned to mixing, compaction, wall stability and whether such an unfamiliar system could obtain building approval.
Amanda was open to the experiment. The natural ingredients, vapour-permeable finishes and potential affordability of locally available straw and earth appealed to her. She had also said she wanted a home that felt “like a nest.” Building it largely from straw seemed particularly fitting.
James and I built a full-scale prototype wall in his garage to investigate the method and demonstrate it to the building surveyor. Initially sceptical, he tested its firmness with his steel-capped boot. The demonstration helped give him confidence in the system, and the subsequent building application was approved.
We adapted the timber framing to accommodate thicker infill walls without substantially increasing timber use. James developed a continuous-feed straw-clay mixer, and we established practical methods of filling and hand-compacting the walls before finishing them with earth render internally and lime-and-sand render externally. The house became an important early demonstration of our light-earth method and was later featured in Franz Volhard's Light Earth Building (2016).
Light earth is a lightweight, non-loadbearing wall infill made primarily from straw, with only enough clay added to coat and bind the fibres. Unlike denser mudbrick or rammed earth, its straw-rich, porous structure provides useful thermal insulation. The engineered timber frame, rather than the light-earth infill, carries the building loads.
The following photographs, taken during a subsequent project, illustrate the same timber framing, temporary shuttering and hand-compaction method used for Amanda's house.
We developed the mix and its hand compaction through practical judgement rather than aiming for a specified density. Once the prototype wall had fully dried, we cut out a sample, measured its weight and volume, and found a bulk density of approximately 450 kg/m³. We sampled Amanda's wall during construction in a similar way and found a comparable result. That density was an outcome of our mixing and compaction method, not a target set beforehand. These were our own field measurements, not an independently certified density test or a measured insulation R-value.
The straw-clay infill and natural earth and lime renders form a vapour-permeable, hygroscopic wall assembly. These materials can absorb and release moisture as humidity changes. Here, breathable describes vapour movement and moisture buffering — not uncontrolled air leakage, and not a substitute for ventilation.
Amanda and other occupants reported that, unlike in other houses they had lived in, they had not experienced visible condensation on windows or internal surfaces. In this cold, damp setting that was a notable observation, although condensation also depends on glazing temperatures, heating, ventilation and indoor moisture levels. It is an occupant report, not the result of monitored condensation testing.
Daylesford · Southern slope of Wombat Hill
24.4°Cmean daily max·10.7°Cmean daily min
10.8°Cmean daily max·3.6°Cmean daily min
878 mm
612 m
BAL–12.5
South-westerly winter winds, driving rain and a damp gully microclimate.
Sloping creek-gully setting with mature chestnut and weeping cherry trees, at Daylesford's town edge between Cornish Hill Reserve and rural farmland.
Long-term regional averages, not site measurements. Temperature, humidity and solar: BoM Ballarat Aerodrome; rainfall and station elevation: Daylesford station 088020. Monthly humidity/solar examples are labelled. BAL–12.5 is the original project assessment.
As one of Australia's pioneering light-earth houses, the Daylesford project attracted the attention of German architect and light-earth specialist Franz Volhard, who contacted me about including it in his book Light Earth Building: A Handbook for Building with Wood and Earth.
The project was subsequently featured in the publication, widely regarded as a leading international reference on light-earth construction.