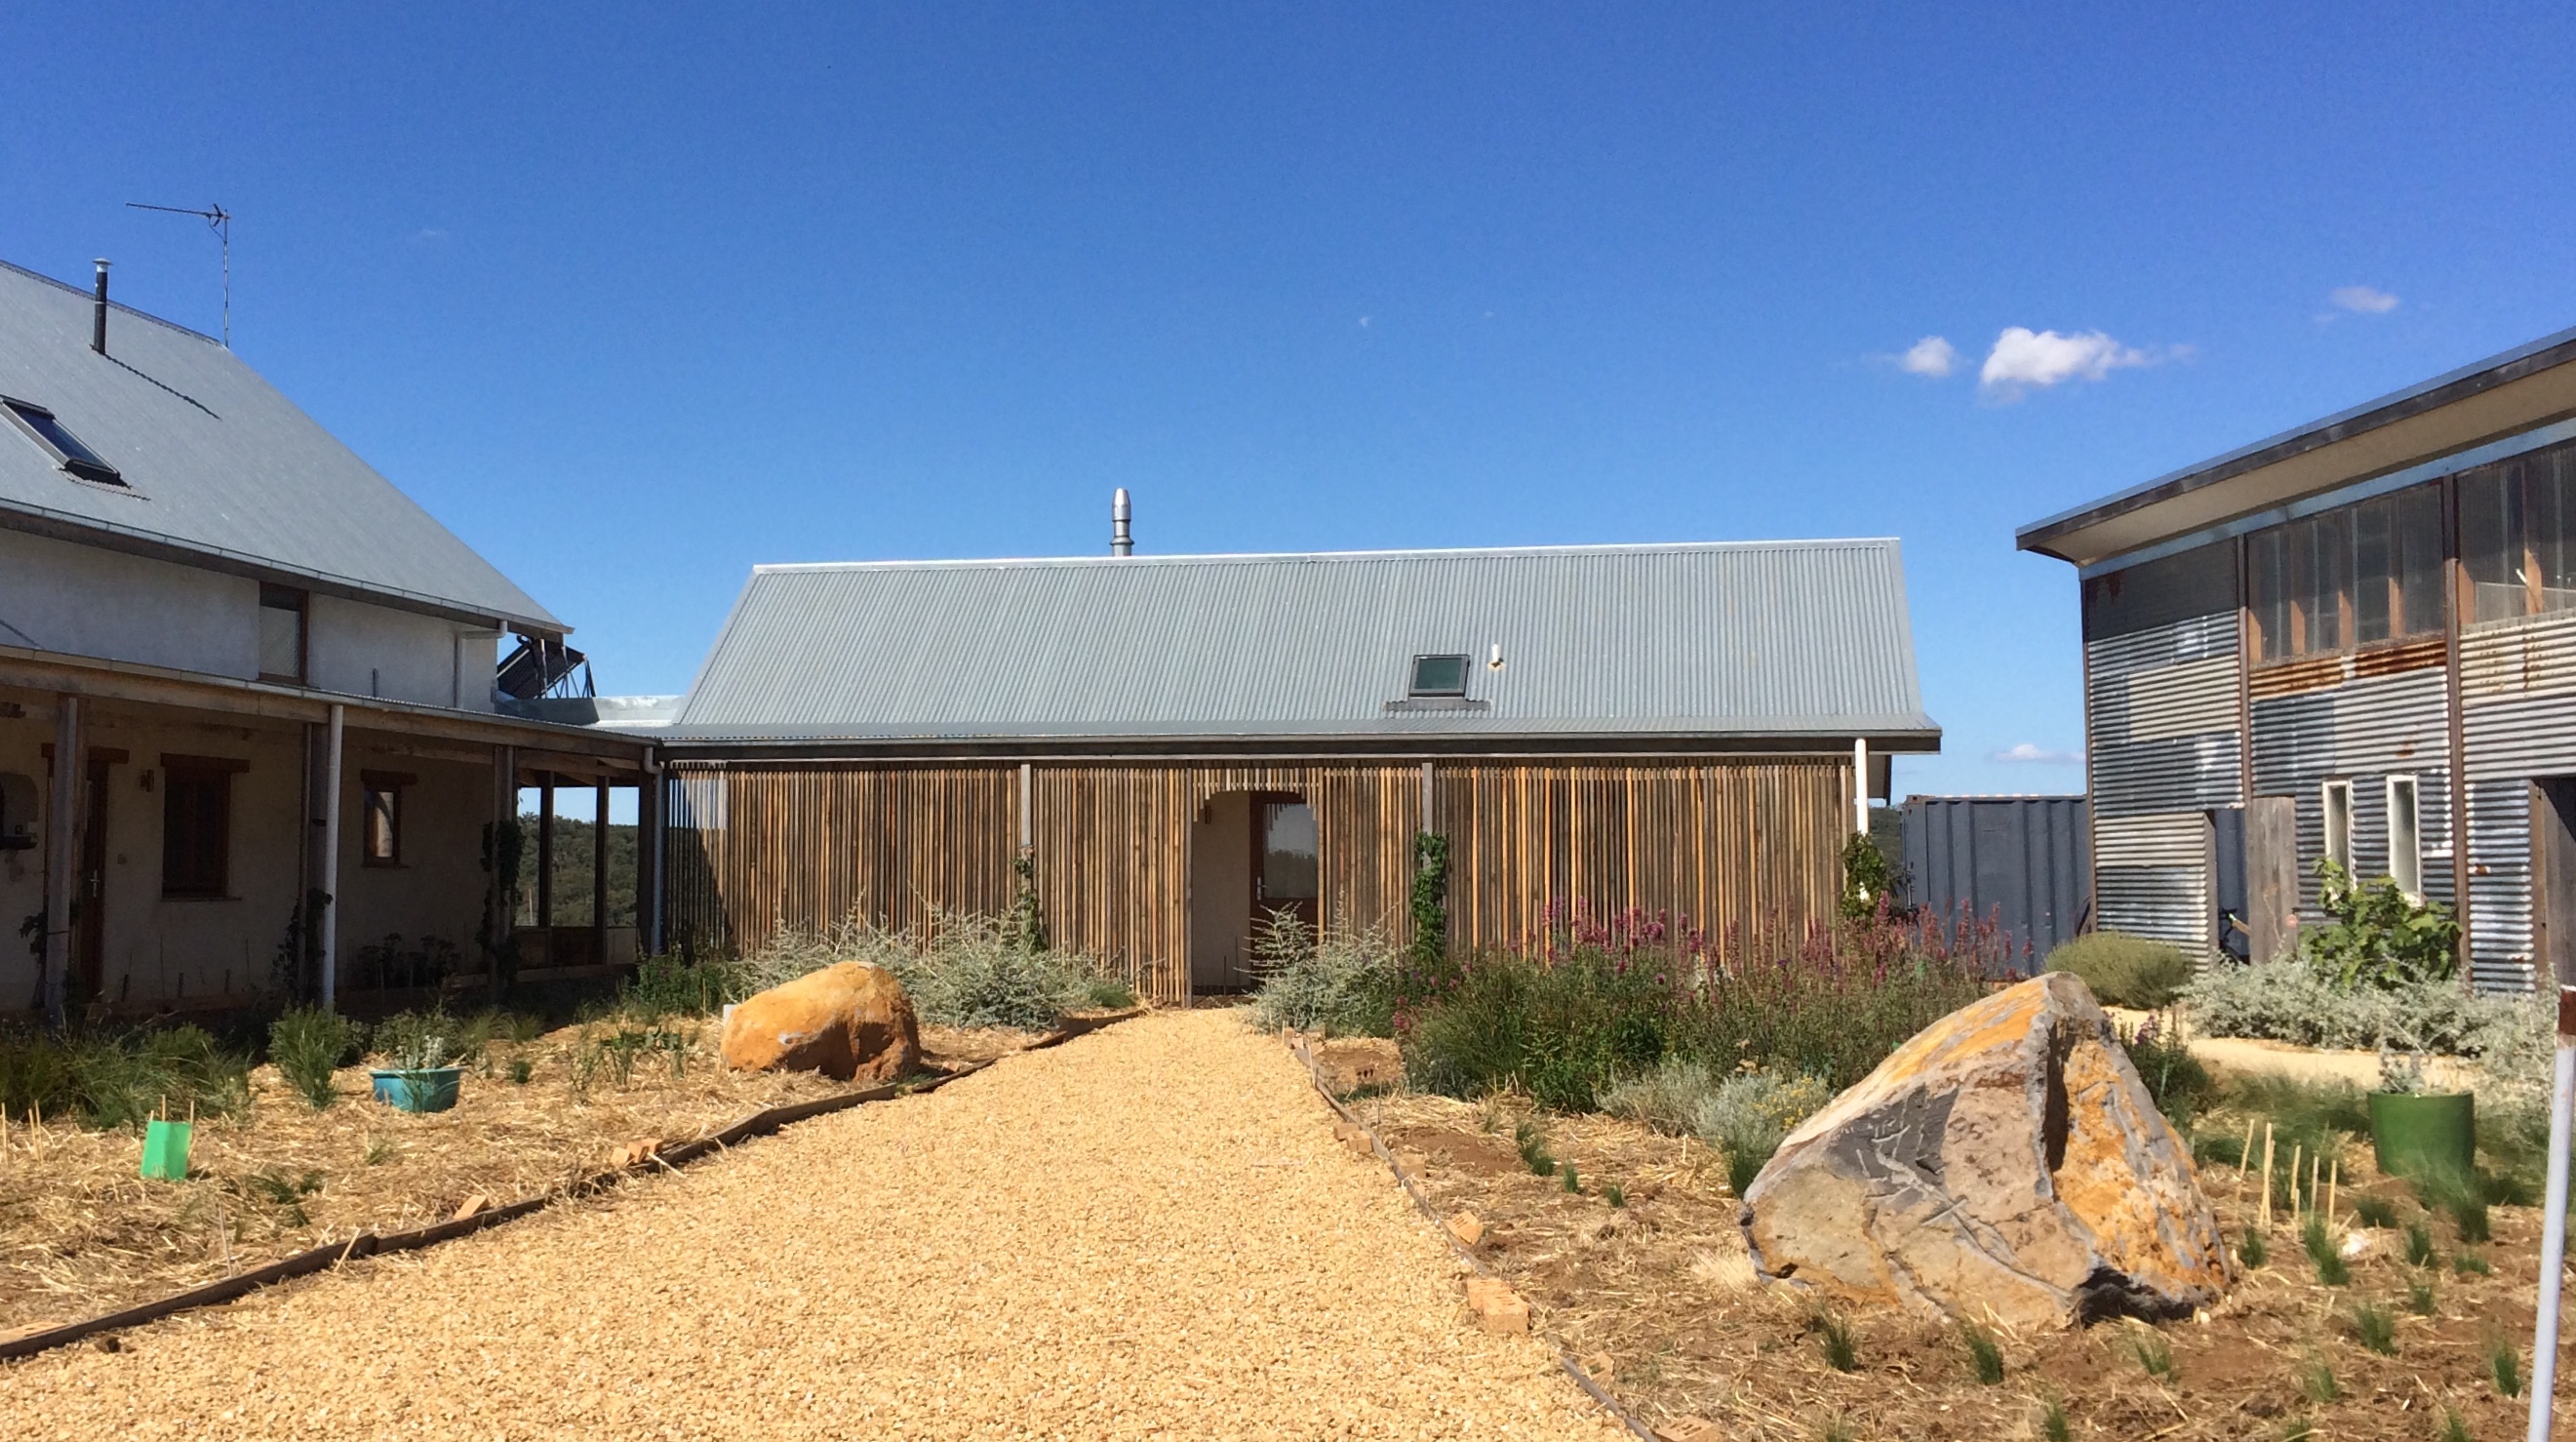
Designed for a 15-acre property near Daylesford, this light-earth homestead began with an ambitious brief: to transform a largely open rural site into a productive, sheltered place to live and farm. The house, guest accommodation and farm buildings were planned around a courtyard, with passive-solar design, locally sourced natural materials, water management and integrated food systems shaping the wider homestead.
Project Details
Original ambition: a productive homestead
Ralf and Mara approached the project with a vision extending well beyond a house. They wanted to establish an increasingly self-sufficient 15-acre farm, integrating their home with food production, water management, animal husbandry and the resources of the surrounding rural community. Their early plans included raising pigs for a local meat supply.
They were already interested in light-earth construction, having learned about the Daylesford house. A visit to that project reinforced their confidence in the building system and its approval pathway. Eganstown offered the opportunity to adapt the approach to a considerably larger house and develop the methods of mixing and placing light-earth material on a larger scale.
However, obtaining permission for a dwelling was a substantial early hurdle. The land had been purchased without a planning permit for a residence, and the rural zoning and allotment size complicated the application. Establishing a credible farm development plan became integral to the approval process. I prepared the site and building designs and coordinated the preliminary consultants and approvals; Ralf prepared the accompanying written agricultural proposal. The farm masterplan was therefore part of the project's original purpose as well as its planning response.
Reading an almost featureless landscape
Before — open grassland before development.After — the developed farm landscape.
At first sight, the Eganstown plateau appeared to offer almost unlimited possibilities: open grassland, abundant sunshine, distant forest views and very few established trees or other strong landscape features. Yet years of design experience had taught me that the apparent absence of constraints can make finding an appropriate design much harder, not easier.
Trees, landforms, sheltered spaces and other existing elements usually help reveal the living centres from which a design can grow. Here those centres were elusive—sometimes distant, sometimes so subtle that they seemed only latent possibilities. Reading the place required repeated quiet walks, watching the movement of the breeze, the light and slight variations in the land.
We knew that the buildings should be set well back from the road. The southern portion felt more exposed to wind and less inviting. Gradually we were drawn towards the north-eastern quarter, where a rise of perhaps 200 mm above nearby ground offered a barely perceptible change of position. From there, the distant gully and forest to the north-east, in the direction of Daylesford, gave the site a sense of connection and outlook.
The first recognisable centre emerged not as a floor plan, but as an imagined outdoor place: morning sun, some shelter from the south, doors opening from the house towards the north and east. Once we could picture the experience of inhabiting that sunny space, the position of the building behind it began to make sense.
Creating the courtyard, wetland and whole-farm plan
Original farm masterplan showing the proposed waterbody, access arrangement and productive farm zones. The constructed waterbody was developed as a seasonal habitat wetland.
Design concept — the sheltered courtyard and homestead compound.Completed arrangement — the house and farm buildings.
Zone 1 — The integration of passive solar design, permaculture zoning and patterns of habitation into a sheltered working and living centre.
The next centre to emerge was the arrival courtyard. Ralf and Mara preferred an approach that revealed the homestead gradually, rather than a straight driveway giving an immediate view from the road. We imagined visitors arriving into a sheltered space protected from the southerly winds. The barn could provide an enclosing edge, with the guest accommodation acting as a link between the barn and the house, while retaining its own morning light and eastern outlook. Together these elements began forming a horseshoe-shaped compound.
I invited my friend and earthworks contractor Graham Jennings to examine the site's subtle drainage patterns and the possible location of the proposed waterbody. Graham's practical understanding of earthworks, soil conditions and surface water movement helped identify the shallow depression as a suitable location and reinforced our preference for the slightly elevated ground nearby as the house site.
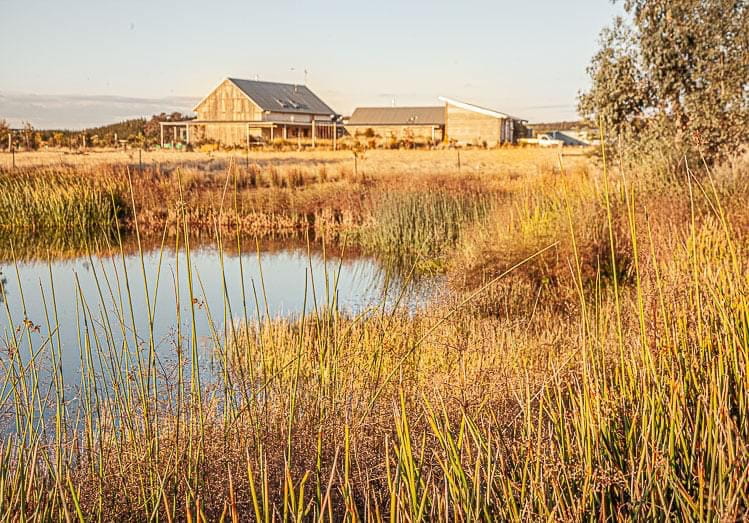
The waterbody was developed as a shallow habitat wetland rather than a conventional water-storage dam. Its gently graded margins and seasonally changing water levels could support aquatic planting and wildlife habitat, integrating water management with the broader ecological ambitions of the farm.
The later planning drawings also explained the advantage of placing buildings on higher, shallower, stonier soils rather than occupying better farmland or low-lying water-collecting ground.
The approach road could now curve around the wetland earthworks and through the developing landscape of orchards and paddocks before reaching parking behind the barn and the protected arrival court. Gradually, the remaining land ceased to feel like an undifferentiated open paddock. Grazing areas were allocated to the north, with orchard and managed lower-fuel plantings near the house; deeper southern soils were considered more suitable for the proposed pig paddocks. Poultry could be integrated into northern gardens and orchards to assist with manure and weed management, remaining visible from the house to help watch for predators. These describe the original farm plan; they do not imply every proposed use is current.
Each decision clarified the next. The wetland location helped define the road; the road shaped arrival; the buildings established protected places; and the productive farm zones related back to the homestead. What began as a largely featureless site gradually acquired a connected structure of living centres.
A country kitchen and an integrated food system
Annotated ground-floor plan of the country kitchen and connected food spaces.
Inside the house, I proposed Christopher Alexander's Country Kitchen pattern: cooking, eating and everyday social life gathered around a generous shared centre. It was intended to connect the principal living areas with the wider working life of the farm and guest accommodation.
Food preparation and storage connecting the garden, screened processing room, cool pantry and kitchen.
With Ralf and Mara's enthusiasm for growing and preserving food, I suggested a roofed, flyscreen-enclosed outdoor scullery beside the kitchen. Produce from the gardens could be brought directly into this working space for washing, sorting and preparation. A sink, central floor drain and hose-down surfaces would make cleaning practical. The original concept also provided for bread baking in a wood-fired oven, while allowing people working on the farm to use the area without passing through the private parts of the house. The oven's construction has not been confirmed.
Food preparation and drying — garlic drying in the flywire-enclosed room beside the kitchen.
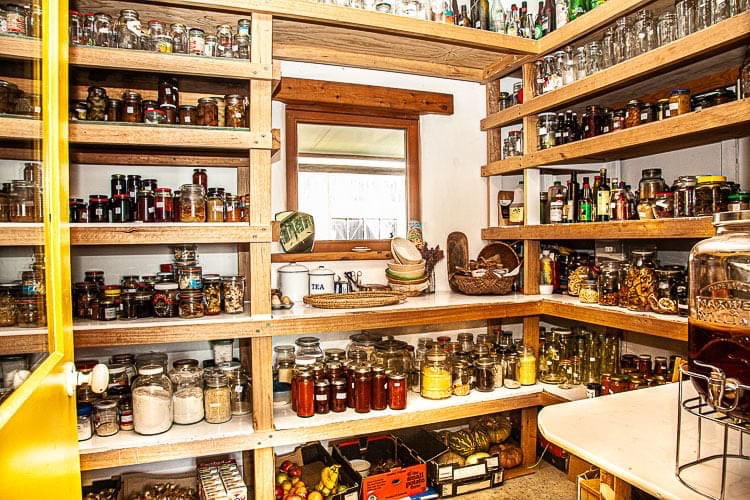
A cool pantry accessible from both the screened room and the internal kitchen completed the sequence. Harvested food could be cleaned and processed, moved directly into storage, then retrieved conveniently for daily cooking. Mara has subsequently described this arrangement as one of the most successful design decisions in the house.
Passive cooling for the pantry — built system
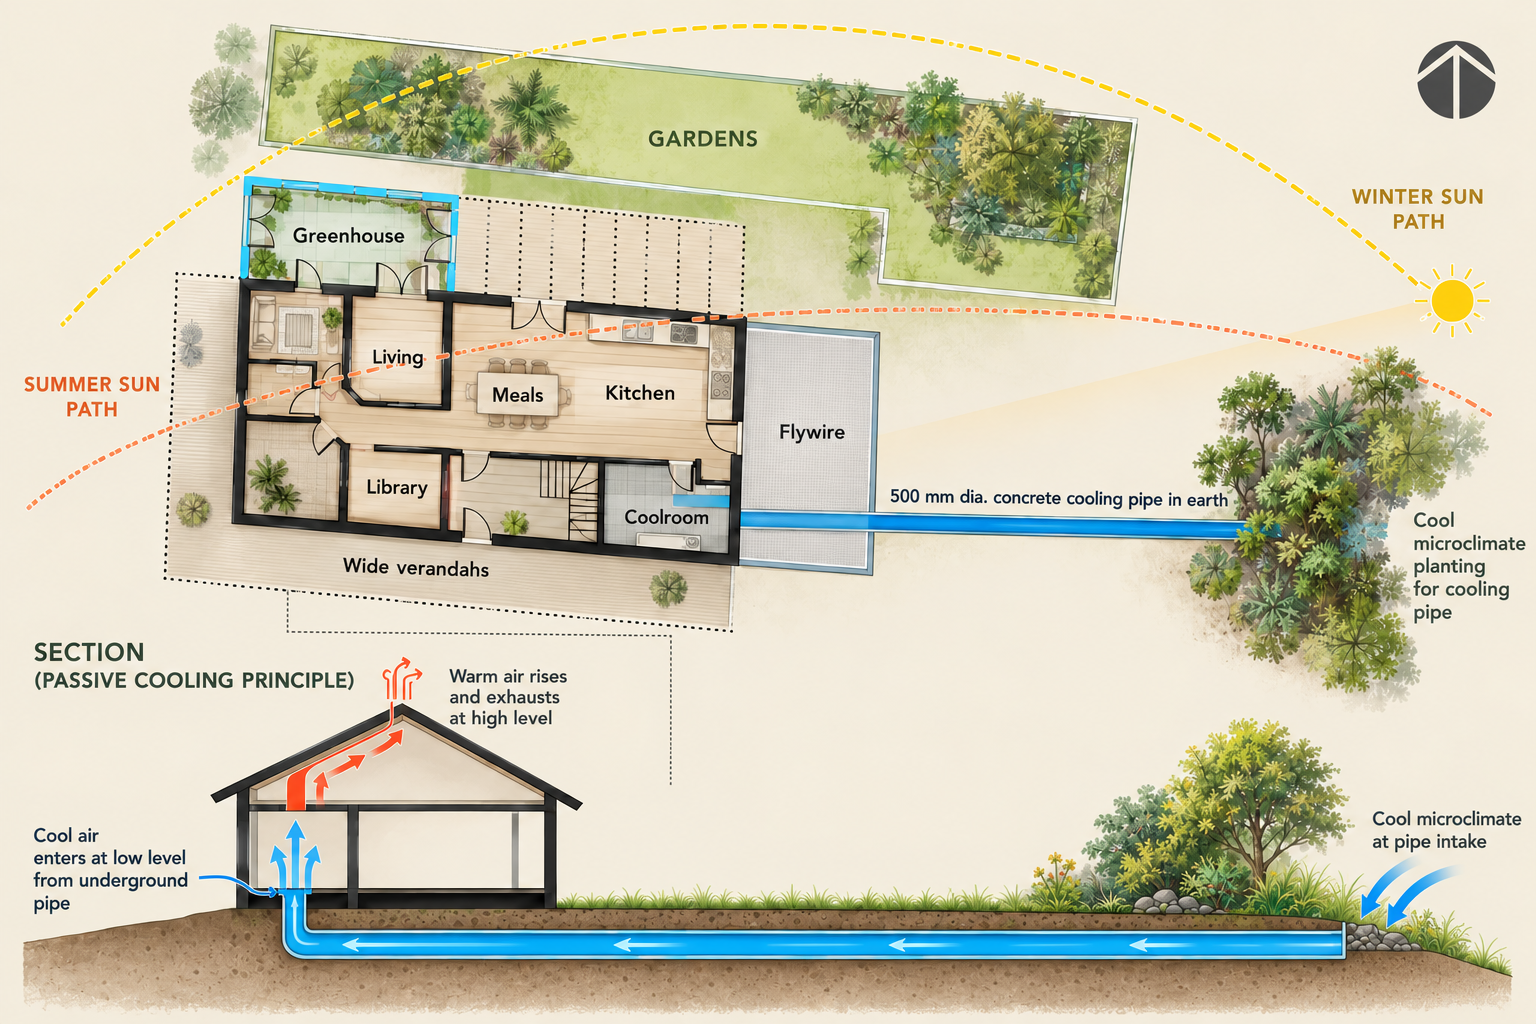
The cool pantry also incorporates a passive earth-tube air-supply system. Although the original 2013 plan annotated a smaller and shallower pipe, the constructed system uses approximately 500 mm diameter concrete pipes buried around one metre below ground. Its landscaped outdoor inlet is roughly 20 metres east of the house, where the surrounding landscape helps moderate air conditions before the air enters the buried run. These dimensions are recalled as-built information and should be verified against records where possible.
During warm weather, air moving through the earth-coupled pipes can exchange heat with the cooler surrounding ground before entering the pantry. A ceiling vent and ductwork rising through the roof cavity provide a high-level exhaust route, encouraging replacement air to be drawn through the underground pipes by buoyancy and possibly wind-assisted pressure effects. This is principally passive stack-effect ventilation, not necessarily a Venturi in the strict technical sense.
The system was built and, according to the designer's and owners' experience to date, helps keep the pantry cool during summer. Temperature reductions have not yet been instrumentally documented for this case study; a future site visit could measure inlet, pantry and ambient conditions.
Passive Cooling and Food Storage: The completed cool pantry (above) and the illustrated earth-tube air-supply and high-level exhaust system (below).
Greenhouse: propagation, drying and solar warmth
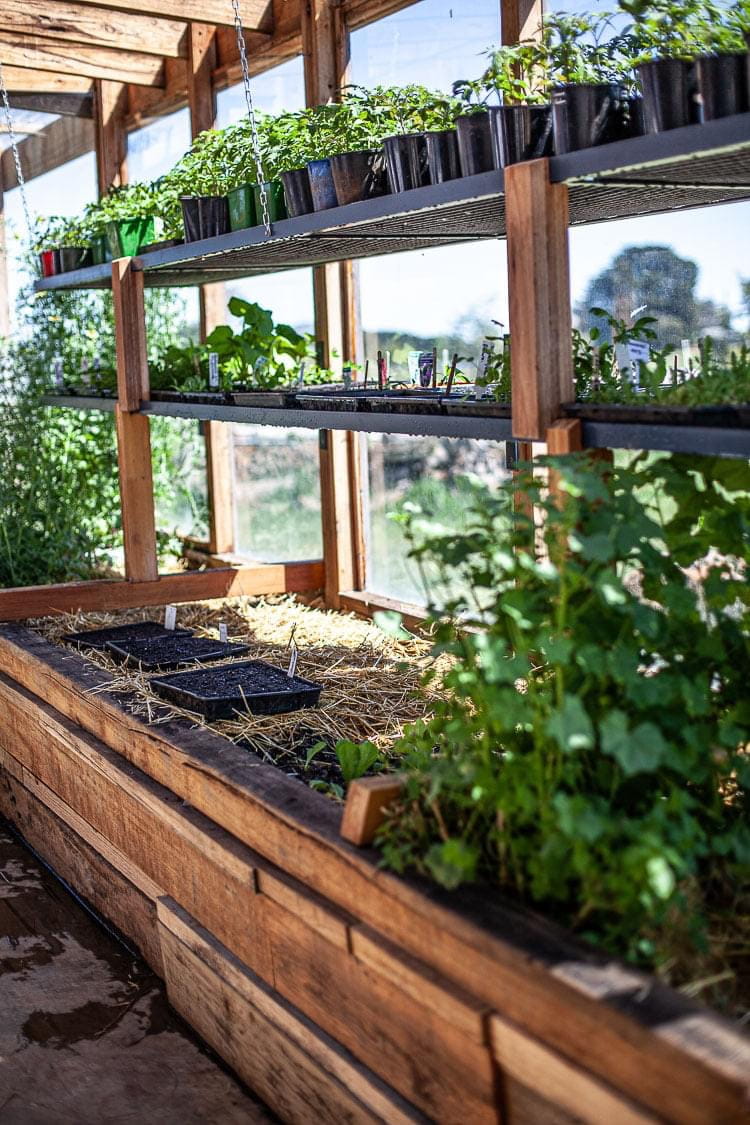
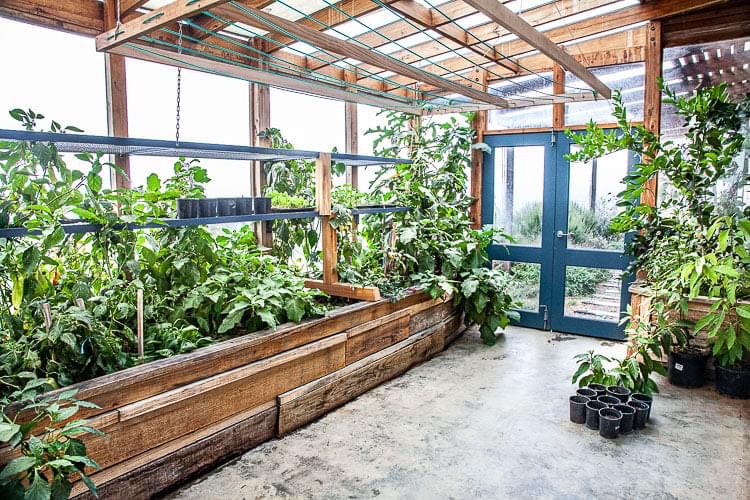
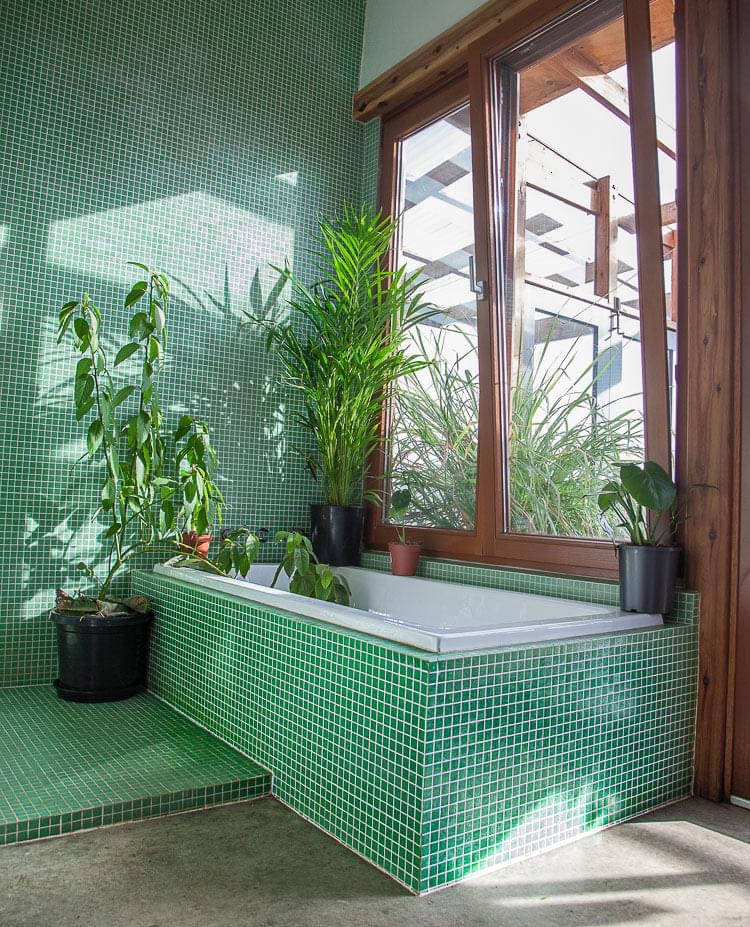
At the northern side of the house, the greenhouse adjoins the bathroom/laundry and sits near the lounge. It was designed to combine plant propagation, winter clothes drying and useful solar warmth for adjoining rooms. Mara has subsequently described the greenhouse performing these functions in everyday use, including raising seedlings, growing food and drying clothes during wet weather. Its contribution to indoor heating has not been independently measured.
Multifunctional Greenhouse Spaces: Used for propagation, growing food and drying clothes during wet weather; its contribution to indoor heating has not been measured.
Light-earth construction and local materials
Light-earth construction was central to the project from the outset. Eganstown extended the methods developed on the earlier Daylesford house to a larger residence and more substantial construction operation.
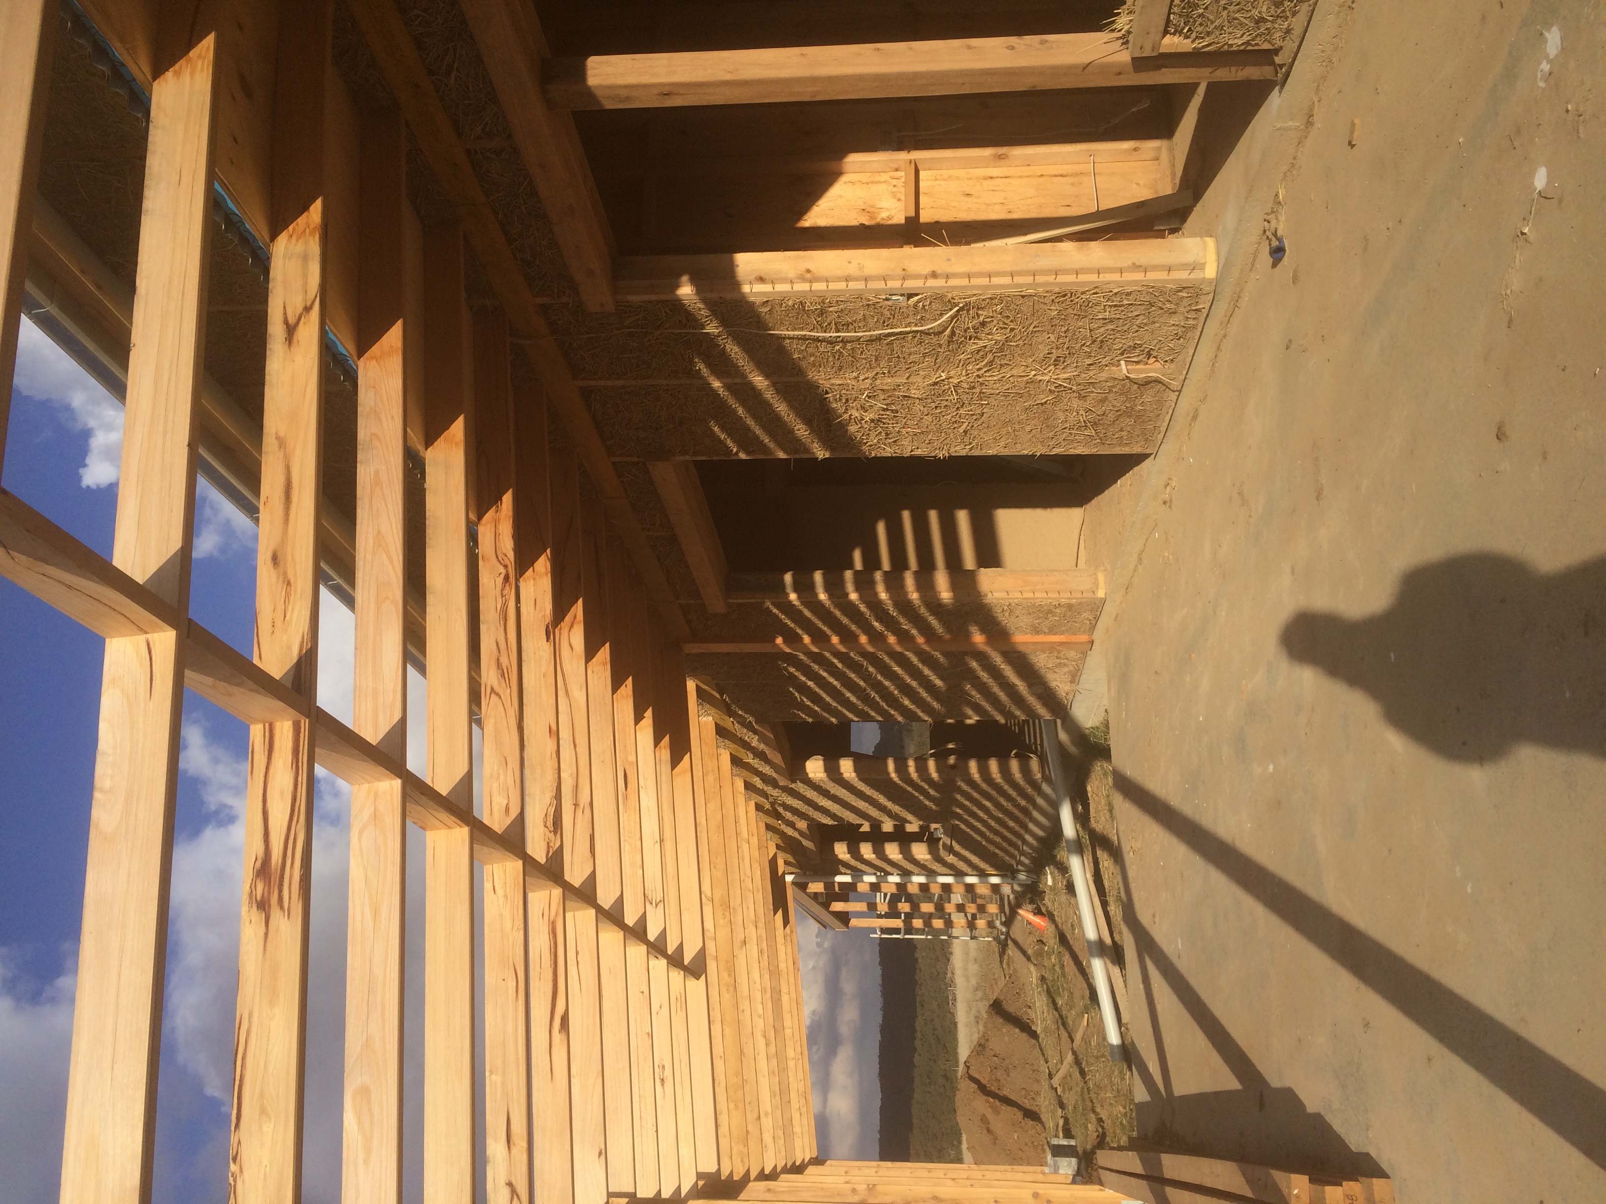
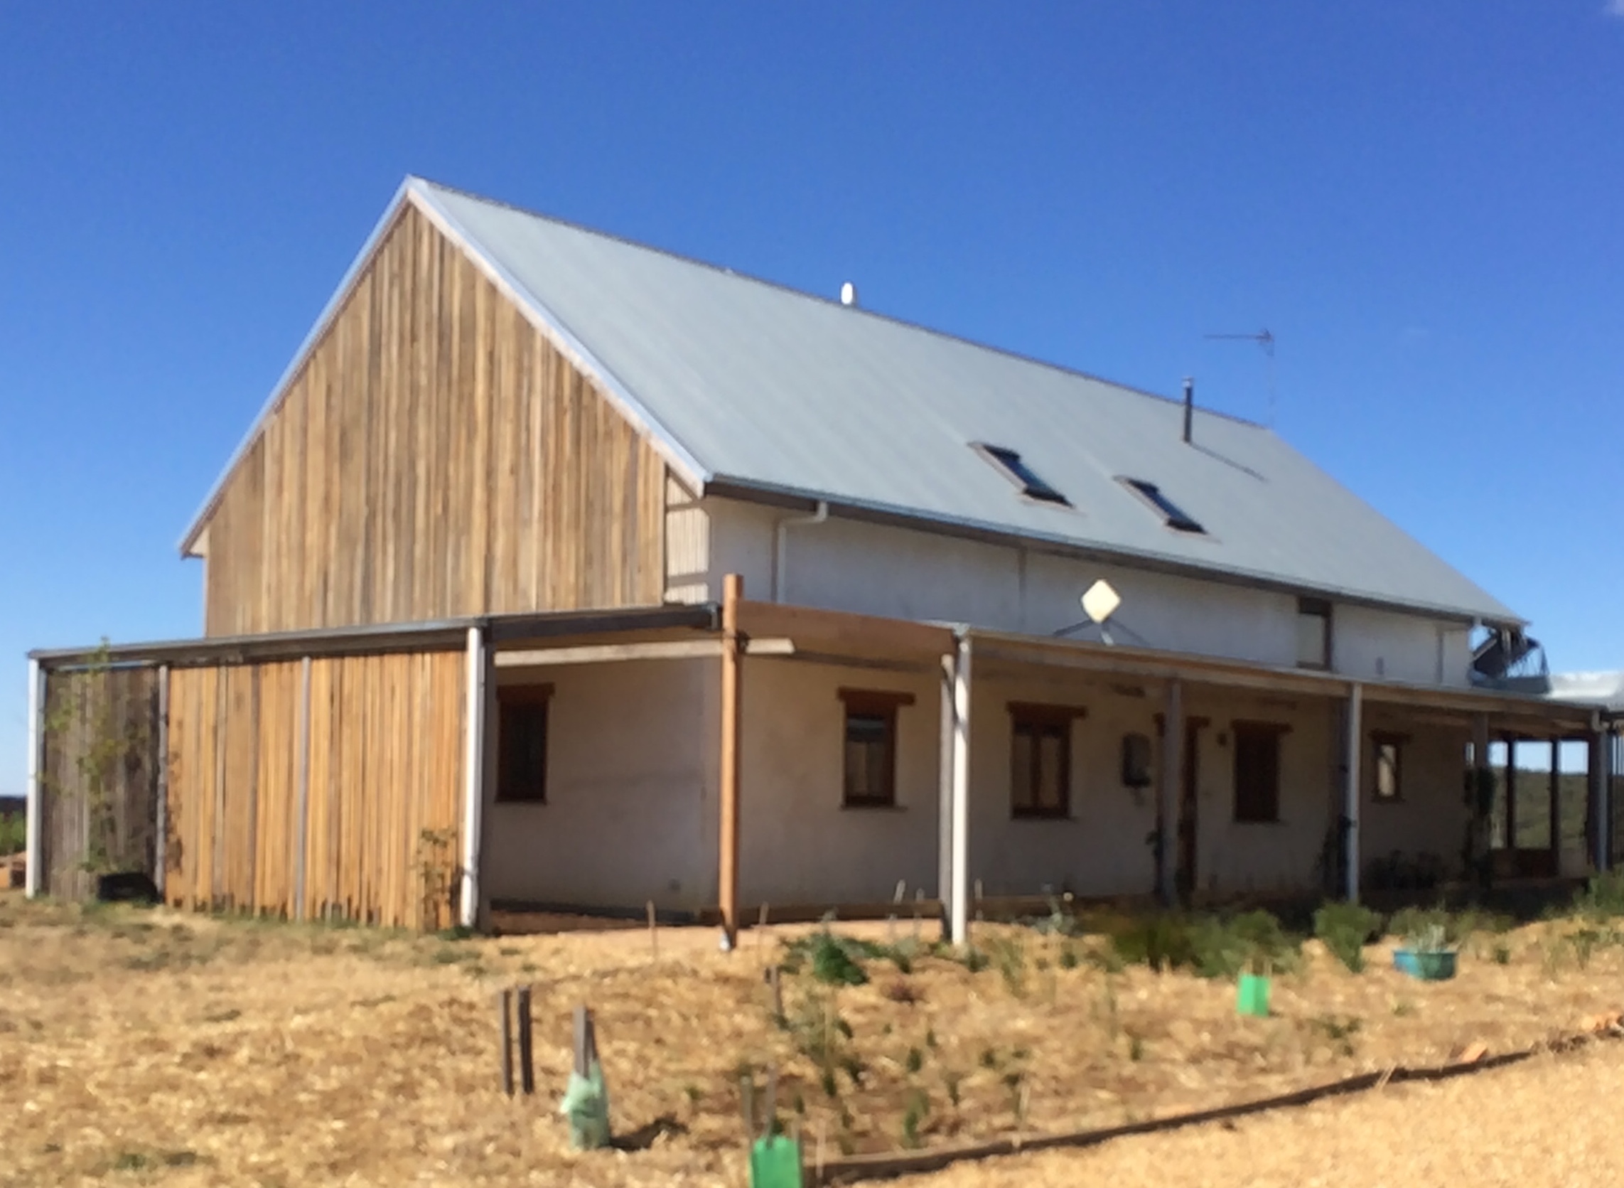
The wall system combined straw and clay-rich earth within timber framing, finished with natural renders. Straw was sourced from neighbouring wheat growers, while locally grown and milled sugar gum was used for timber elements. These materials reflected the project's emphasis on local resources and minimally processed construction.
Interior finishes also included milk-lime wall paint, an economical, low-toxicity alternative to conventional paints. It allowed a range of attractive colours and surface finishes, extending the project's natural-material approach into the completed living spaces.
Light-earth construction and local materials: Light-earth infill within timber framing during construction, followed by views of the completed residence and farm buildings. Locally grown sugar gum and straw sourced from neighbouring wheat farms formed part of the project's material strategy.
Environmental Context
Eganstown · Regional climate averages
Summer
December–February
24.4°Cmean daily max·10.7°Cmean daily min
Rainfall · season
138 mm
January · 9 am humidity
62%
January · daily solar exposure
25.4 MJ/m²/day
Winter
June–August
10.8°Cmean daily max·3.6°Cmean daily min
Rainfall · season
305 mm
July · 9 am humidity
90%
July · daily solar exposure
6.9 MJ/m²/day
Annual rainfall
≈ 878 mm
Exposure
Originally a largely open rural site, requiring shelter from prevailing cold winds while maintaining northern solar access. The arrangement of buildings around a courtyard was central to the shelter strategy.
Landscape
The 15-acre property at Blampied occupies a gently undulating, originally treeless rural landscape overlooking the surrounding forested country. It lies within Victoria's Central Highlands, a geologically varied region where younger volcanic landscapes occur alongside much older Ordovician sedimentary formations. These contrasting geological origins contribute to the diversity of soils and landforms found throughout the district.
The original site offered little shelter, making building placement, wind protection, solar access and water management central to the design. The residence and associated farm buildings were arranged around a sheltered courtyard, with a constructed wetland, orchards, productive gardens and extensive planting progressively transforming the open paddock into an interconnected homestead landscape.
Ralf undertook the role of builder in the fullest sense. He was responsible for estimating and ordering materials, organising equipment, coordinating deliveries, managing site conditions and scheduling construction. His thorough organisation ensured that materials and equipment were available when needed, allowing our small building team to concentrate on construction with very little interruption.
Throughout the building process, Ralf and I worked closely together, discussing methods, details and practical decisions. This maintained continuity between the architectural drawings and the work on site, while allowing appropriate changes to develop organically through construction. Decisions were thoroughly discussed and communicated so that the design intention and completed work remained aligned.
The result was a collaborative process in which the owner retained considerable control over the project, while architectural design and practical construction remained closely connected.
Transvestment and the economics of building
The project demonstrated two complementary opportunities to reconsider where construction expenditure is directed.
The first came through owner-building. By undertaking responsibilities normally carried by a contracted builder, Ralf avoided paying a separate commercial builder's overheads and profit margin, allowing more of the available budget to be invested directly in his home.
The second came through the light-earth construction system itself. Conventional wall assemblies typically incorporate multiple layers of industrially manufactured materials, with costs associated with processing, embodied energy, transport and distribution.
Light-earth construction uses relatively inexpensive, minimally processed materials such as straw and clay-rich earth. Reducing expenditure on manufactured materials creates opportunities to invest more in the human labour required to prepare, place, compact and finish the walls.
This transfer of resources — or transvestment — means that labour-intensive natural building need not automatically be more expensive than conventional construction. With efficient organisation, savings on materials can help offset additional labour costs.
Just as importantly, it changes where resources flow. More of the building budget can support useful human work, practical skills and local economic activity, rather than purchasing the products of distant, energy-intensive industrial processes.
This is an opportunity demonstrated by the construction approach, not a claim of independently measured cost or carbon savings.
Community participation and skills transfer
Ralf and Mara organised weekend light-earth wall-filling workshops in which friends assisted with construction under my supervision.
The workshops made a useful contribution to the building programme while giving participants practical experience of light-earth construction techniques. They were highly successful as both a labour contribution and a learning experience.
Their significance extended beyond construction efficiency. They demonstrated how building can become a collaborative process through which people acquire skills, participate meaningfully in the creation of shelter and develop greater confidence in their ability to meet their own building needs.
This social dimension of sustainability — participation, shared knowledge, local decision-making and community agency — was an important aspect of the Eganstown experience.
Living with the completed homestead
Since construction, the formerly open rural property has developed into a productive and ecologically diverse homestead. Ralf and Mara have established orchards, productive gardens, extensive planting, poultry areas and a constructed habitat wetland whose water levels vary seasonally.
The wetland has become an important part of the property's ecological development, supporting aquatic vegetation and attracting frogs, birds and other wildlife. Mara has also documented using leftover straw from the light-earth construction as mulch when establishing wetland plantings — a practical example of materials moving between the building process and landscape development.
The property has also supported farmstay accommodation, cooking and food-preservation education, and other practical learning activities through Village Dreaming and Orto Cooking School. These activities extend the productive-homestead concept into continuing social and economic relationships.
The owners have reported that the earth-tube ventilation system helps maintain cooler conditions in the pantry during warmer weather. Its performance has not been independently measured, nor has the greenhouse's contribution to winter heating.
Further discussion with the owners and a future site visit would provide an opportunity to document the long-term performance of the light-earth walls, natural finishes and passive environmental systems.
Sustainability in Practice — Towards a Bioregional Building Economy
Eganstown demonstrates how natural building can contribute to the beginnings of a localised, bioregional construction economy. Its significance extends beyond the environmental qualities of the completed buildings to the relationships established between agriculture, local materials, construction labour, practical knowledge and the production of shelter.
These relationships suggest the potential for building to become a more integrated part of the regional economy. Agricultural resources and by-products can become inputs to construction, creating opportunities for local value-adding, employment and skills development. Material and economic flows can be shortened, waste reduced, and a greater share of the value generated by building retained within the community.
Rather than regarding sustainability solely as a question of energy efficiency or environmentally preferable products, Eganstown points towards a broader possibility: the progressive development of interconnected, locally based industries in which the production of shelter supports, and is supported by, the ecological, agricultural and social life of the region.
The project is not itself a fully developed circular or bioregional economy. It is a practical example of some of the relationships from which such an economy could emerge.